51 Glen Street, Glen Cove, NY 11542
516 676 9200
3 Columbus Circle, 15th Floor, New York, NY 10019
212 956 9326


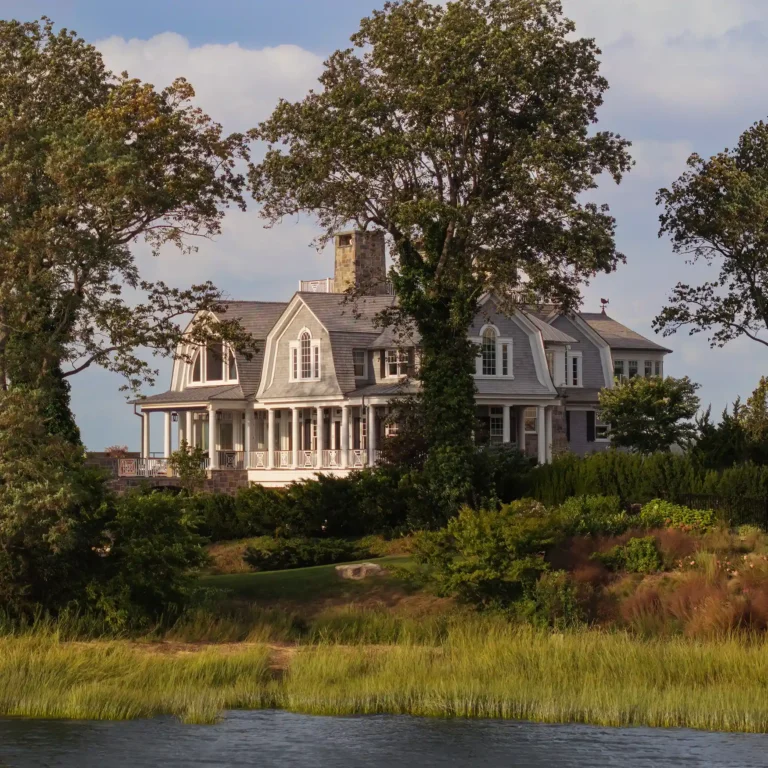







A comfortable Long Island Shingle-style home site evolved as an Estate, through acquisition of adjacent properties. Many years ago, we renovated the stand-alone residence as a quaint shingle style cottage and outdoor pool. The contemporary Pool House was envisioned as a counterpoint to the main house manifested in a sleek, derivative language affording it a distinct, more minimalist identity, while remaining complimentary to the main house.


A Nordic-washed wood ceiling, sectional seating, pendant lighting, and steel-framed glass define the pool house lounge. The room’s restrained palette gives the new building a contemporary identity while echoing the estate’s refined residential character.

Inside the new pool house, an open gabled ceiling, indoor pool, lounge seating, fireplace, and mezzanine create a compact but expansive retreat. The design supports entertaining, recreation, and work while extending the estate’s indoor-outdoor living program.


The pool house uses broad glass openings, a warm wood ceiling, and direct access to the pergola to blur the line between interior lounge and outdoor living. This continuity of surfaces and sightlines gives the poolside structure a relaxed, contemporary character.

The pool house kitchen pairs dark cabinetry, integrated appliances, a dining table, and glass connections to the terrace for casual entertaining. Its efficient layout supports the poolside program without overwhelming the building’s compact footprint.

This pool house lounge includes a bar, fireplace, television, art, and relaxed seating, creating a private retreat above the main poolside level. Warm cabinetry and contemporary lighting give the room an intimate counterpoint to the glassy public spaces below.


This pool house lounge includes a bar, fireplace, television, art, and relaxed seating, creating a private retreat above the main poolside level. Warm cabinetry and contemporary lighting give the room an intimate counterpoint to the glassy public spaces below.

Seen through a steel-framed window, the primary residence appears beyond the pool house roofline and trees. The image captures the dialogue between the new minimalist pool house and the older Shingle-style house at the center of the Sea Cliff estate.

This Sea Cliff estate pool house uses a steep gabled glass façade, wood decking, and outdoor seating to extend poolside living onto the mezzanine terrace. The view back to the Shingle-style primary residence underscores the project’s balance of material continuity and contemporary architectural expression.


51 Glen Street, Glen Cove, NY 11542
516 676 9200
3 Columbus Circle, 15th Floor, New York, NY 10019
212 956 9326