51 Glen Street, Glen Cove, NY 11542
516 676 9200
3 Columbus Circle, 15th Floor, New York, NY 10019
212 956 9326


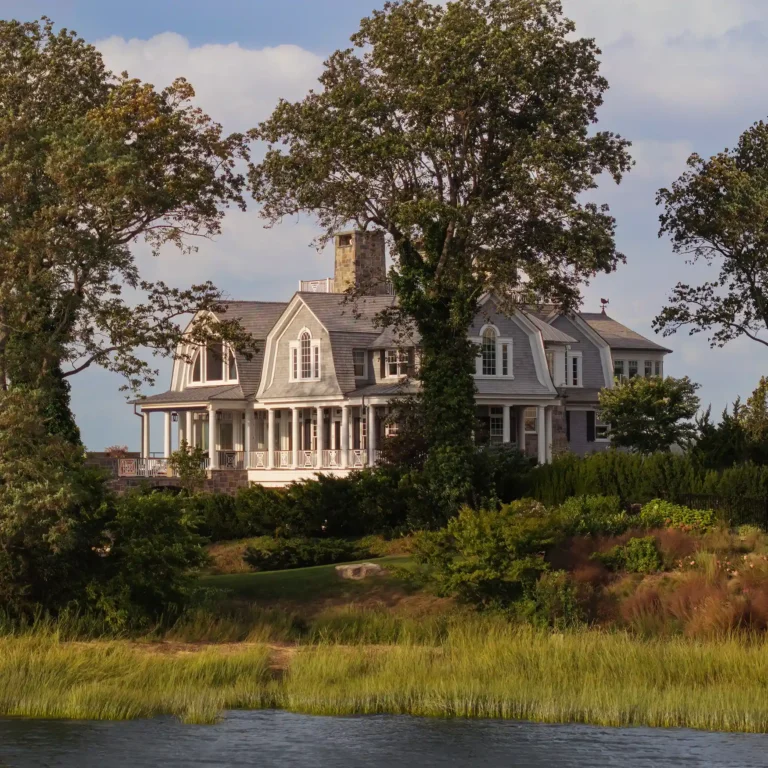


Life experiences teach us, and we mature to the mold of a new lifestyle. This longstanding client relationship afforded an opportunity to revisit a Shingle style renovation we did two-decades prior. Spaces throughout were re-thought, rearranged and refinished to fit a new mindset, and to coordinate with an expanding Estate.


The living room was refreshed with pale walls, updated furnishings, contemporary lighting, and art the draw the eyes to the Picasso over the fireplace. The renovation preserves the home’s classical framework while adapting it to a more relaxed, modern family lifestyle.


This view of the primary residence living room shows how the recent interior renovation shifted the tone from traditional weight toward a brighter, more contemporary sensibility. Layered art, sculptural lighting, and soft seating make the room feel edited but still warmly residential.

A vivid painting and sculptural tabletop pieces underscore the art-collecting character of this Sea Cliff estate renovation. The detail reflects the recent interiors campaign, where furnishings, lighting, and display moments were updated while the original architectural structure remained intact.


The recent primary residence renovation repurposed a former dining room as a wine library, using wraparound walnut cabinetry and nickel-trimmed storage to create an enveloping architectural setting. A fireplace and lounge seating make the room both functional for collecting and intimate for entertaining.

The renovated family room emphasizes indoor-outdoor connection through a greatly enlarged picture window, a low-slung fireplace wall, and relaxed contemporary seating. This interior update reflects the primary residence’s broader move toward lighter, more open family living.

This art-filled sitting area shows the updated interior language of the Sea Cliff primary residence, where soft seating, sculpture, and contemporary works sit within the home’s existing classical proportions. The renovation refreshed individual rooms while maintaining visual continuity through the house.

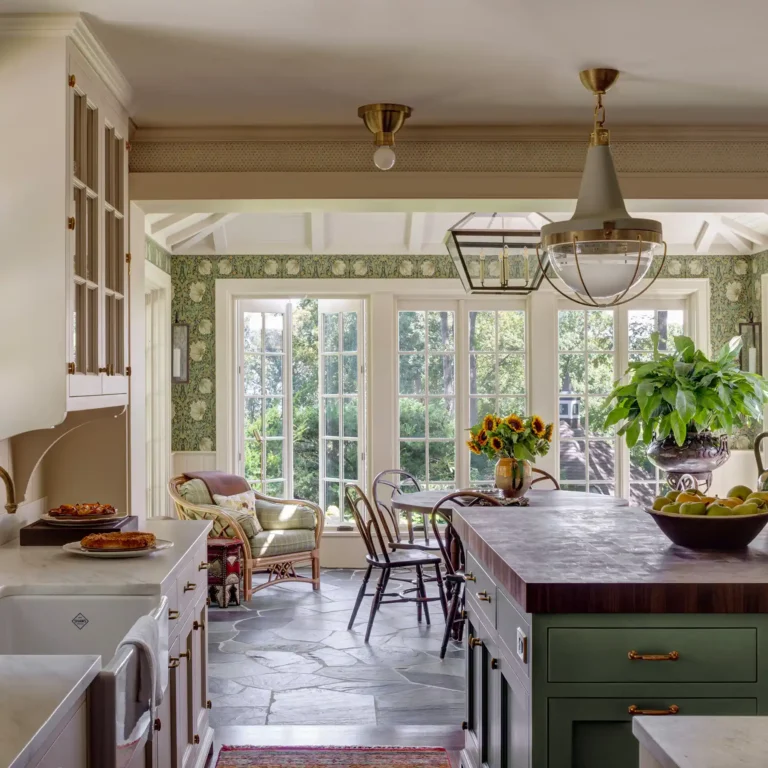
The kitchen renovation replaced heavier earlier finishes with Cristallo Quartzite surfaces, high-gloss walnut appliance cabinetry, large windows, and streamlined seating. The result is a functional gathering space for a luxury Sea Cliff residence that remains warm, open, and closely tied to the landscape.
The kitchen became the clearest expression of this renewed outlook. Ornate cabinetry, dark counters, and a substantial media wall gave way to a lighter, more disciplined composition organized around luminous Cristallo Quartzite and a sleek wall of high-gloss walnut. Refrigeration and appliances disappear behind integrated paneling, while an enlarged picture window and clusters of cylindrical pendants draw more natural light into the room. Banquette seating and cleaner architectural lines reduce visual clutter, allowing the kitchen to feel both more expansive and more closely connected to the family room and surrounding landscape.

This view highlights the primary residence’s kitchen update, where Cristallo Quartzite, clean-lined cabinetry, and a generous island support both cooking and casual entertaining. The enlarged window brings daylight and garden views deep into the open-plan room.

Pale cabinetry, stone countertops, and an expanded window wall give the renovated kitchen a bright, garden-facing character. Bench seating reduces visual clutter and reinforces the room’s clean linearity within the updated primary residence.

This view through the renovated Sea Cliff estate kitchen shows high-gloss walnut cabinetry, integrated wall ovens, paneled trim, and a lantern-lit service hall beyond. The composition underscores how the kitchen renovation connects modern appliances and refined finishes to the circulation of the larger Shingle-style home.

This service pantry or bar area uses dark walnut cabinetry, stone counters, glass shelving, and integrated storage to support entertaining within the renovated primary residence. Its more tailored material palette complements the lighter kitchen while adding depth to the family living sequence.

This porch-like sitting room uses generous windows, dark ceiling beams, and woven furnishings to create a casual, garden-facing retreat within the primary residence. The space extends the home’s living areas while preserving the layered, collected quality of the Sea Cliff estate.

The home theater introduces a modern entertainment amenity within the renovated primary residence, with reclining seating, acoustic wall panels, and a large cinematic screen. It demonstrates how the estate’s traditional architecture has been adapted for contemporary family life.



This evening view of the primary residence reveals the original Shingle-style renovation’s cedar shingle exterior, porch structure, and garden-facing composition. The exterior remains a consistent historic framework for the more recent interior modernization.


51 Glen Street, Glen Cove, NY 11542
516 676 9200
3 Columbus Circle, 15th Floor, New York, NY 10019
212 956 9326