51 Glen Street, Glen Cove, NY 11542
516 676 9200
3 Columbus Circle, 15th Floor, New York, NY 10019
212 956 9326


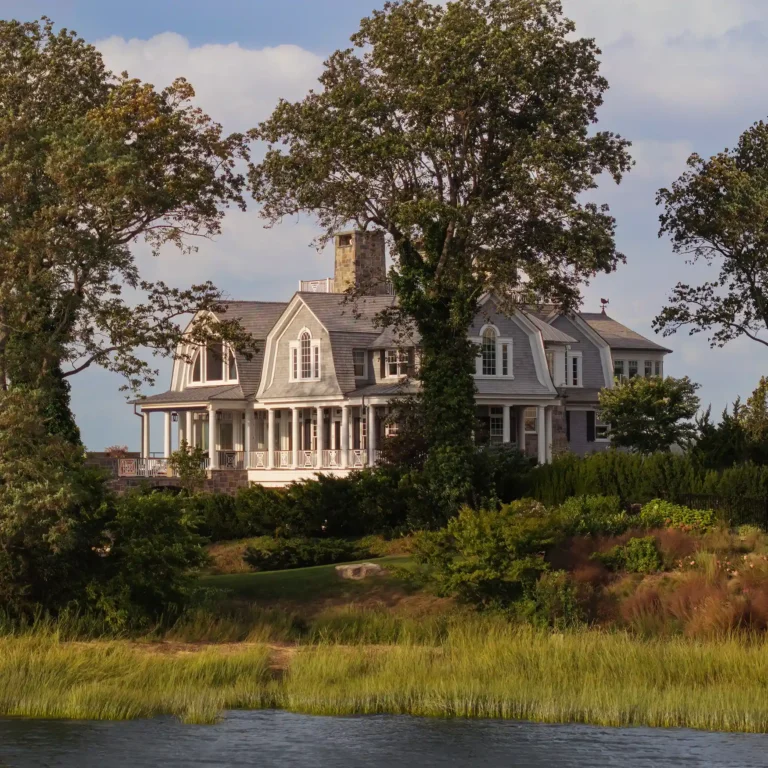
Working within the footprint of a modest 1970s house, we reoriented and elevated this Quogue residence to reveal the expansive water views the original design had overlooked. The new Shingle-style composition pairs gambrel roofs, cedar cladding, and classical detailing with a more contemporary pavilion-like openness at the rear. A continuous ribbon of windows and glass doors draws the inlet and bay into the principal rooms, while an enfilade of living, dining, kitchen, and family spaces creates a graceful sequence for daily life, gathering, and entertaining.


This front view highlights the Quogue renovation’s traditional shingle cladding, gambrel roof forms, broad porch, and substantial stone chimney. The architecture gives the waterfront home a grounded coastal presence while concealing a more open, view-driven plan inside.

The entry porch pairs Doric columns, a warm wood ceiling, lanterns, and divided-light doors to create a refined threshold for this luxury Quogue waterfront renovation. The detailing reinforces the home’s traditional Shingle-style identity while supporting a relaxed coastal approach.

This interior view shows the pavilion-like planning strategy of the Quogue renovation, where dining, kitchen, and living areas are linked in an open enfilade. Coffered ceilings, columns, pale finishes, and large windows support luxury waterfront living without obscuring the bay views.

The salon illustrates how the renovation adapted a traditional enfilade to a contemporary open-plan lifestyle. A row of living, dining, kitchen, and family spaces is organized beneath crisp ceiling beams and along generous windows that strengthen the indoor-outdoor relationship.

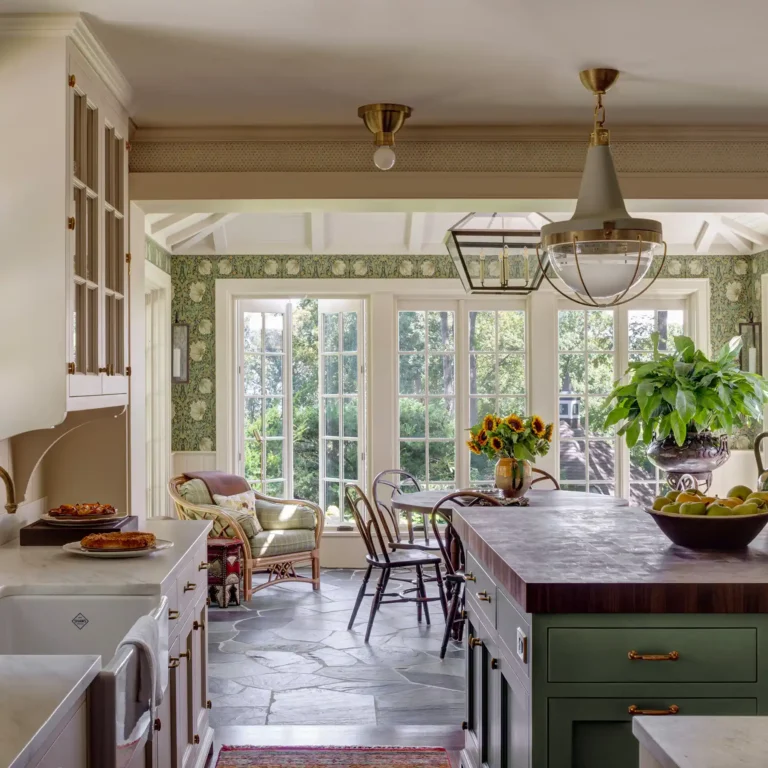
The renovated kitchen combines white cabinetry, a large island, professional cooking elements, glass-front storage, and a coffered ceiling within the home’s open-plan sequence. As part of the luxury waterfront renovation, the kitchen supports everyday family life and entertaining while preserving visual connections to the surrounding landscape.


The family room continues the Quogue home’s light, contemporary interpretation of traditional coastal interiors. White built-ins, soft seating, a sculptural mirror, and daylight from surrounding windows create an easy gathering space within the larger waterfront plan.

This detail pairs stair millwork, a textured white vessel, and coral-like branches with the soft seating beyond, reflecting the home’s coastal setting without resorting to overt theme. The image reinforces the renovation’s warm, collected approach to luxury waterfront interiors.

This family room shows how traditional millwork and contemporary comfort work together in the renovated Quogue residence. Built-in shelves, a pale sectional, high windows, and a lantern pendant create a casual room scaled for both daily use and family visits.

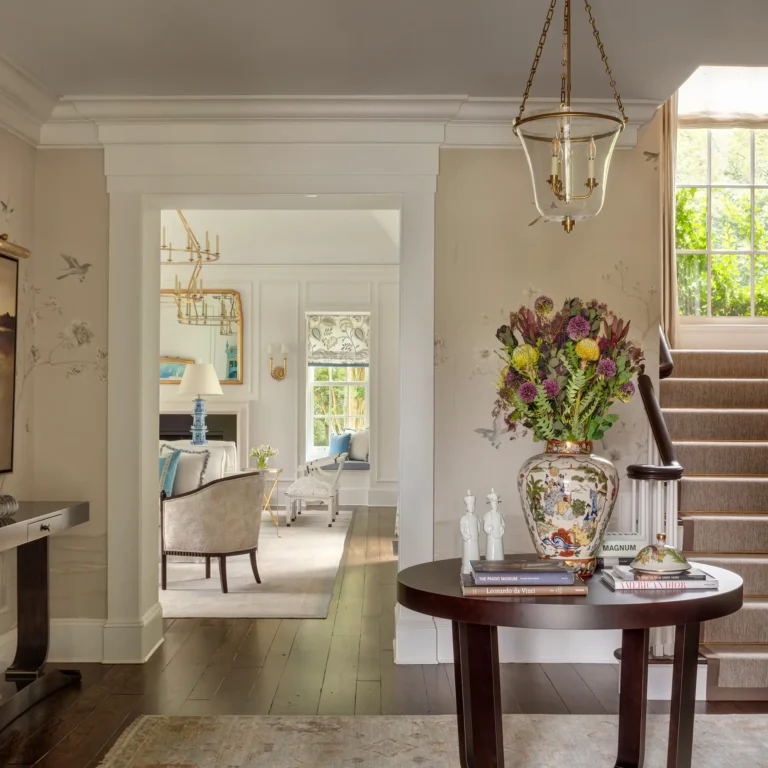

Inside the Quogue residence, the stair hall introduces the renovation’s balance of classical millwork and contemporary clarity. White paneling, a dark handrail, pendant lighting, and art create a fresh architectural transition between levels.

The upper stair hall uses white balusters, a dark handrail, and large windows to bring daylight and distant bay views into the circulation spaces. In the Quogue renovation, even transitional areas participate in the home’s broader waterfront orientation.

The primary bedroom extends the home’s view-centered planning into a calm private retreat with pale finishes, soft textiles, and doors opening to the waterfront deck. The room emphasizes quiet luxury, natural light, and direct connection to the bay.

The primary bath combines white cabinetry, a built-in tub, pale surfaces, and a broad window framing the Quogue landscape. Its restrained palette supports the luxury renovation’s emphasis on light, views, and modern comfort within a traditional coastal home.


The rear porch is a key part of the home’s indoor-outdoor living sequence, with a warm wood ceiling, lanterns, lounge seating, and views across the pool deck to the water. It supports the luxury waterfront residence as a place for family gatherings, entertaining, and quiet observation of the bay.

This water view shows the renovated Quogue residence as part of a wider coastal composition of bay, marsh grasses, dock, and open sky. The shingle-clad form and gambrel rooflines reinforce a traditional seaside identity while the orientation maximizes the home’s panoramic setting.


The rear façade shows the renovation’s most contemporary move: broad glazing and open living spaces oriented toward the pool and bay. Traditional shingle cladding and gambrel roof forms frame a luxury coastal residence designed for sunset gatherings and year-round family life.


51 Glen Street, Glen Cove, NY 11542
516 676 9200
3 Columbus Circle, 15th Floor, New York, NY 10019
212 956 9326