51 Glen Street, Glen Cove, NY 11542
516 676 9200
3 Columbus Circle, 15th Floor, New York, NY 10019
212 956 9326


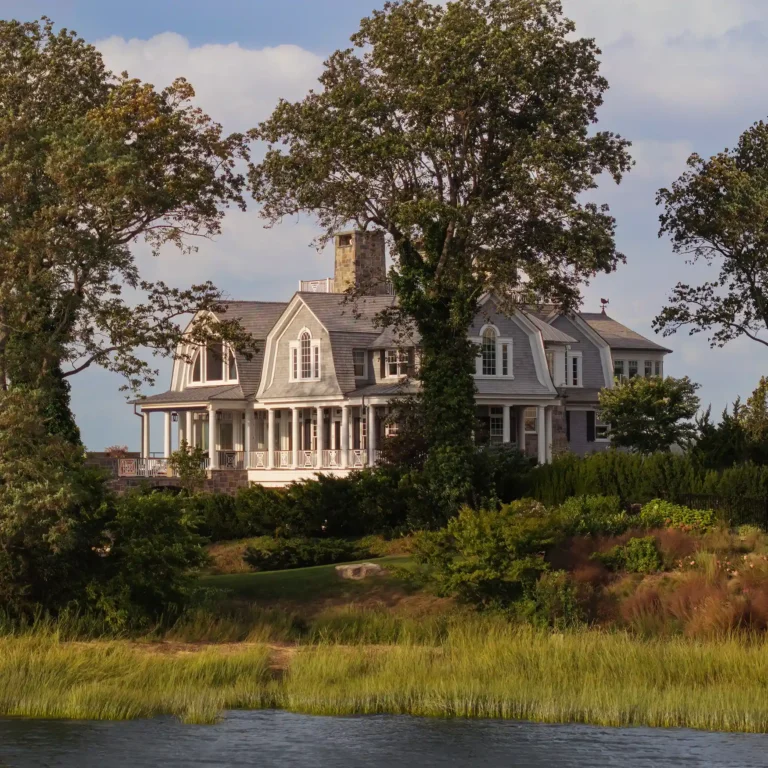

We designed this classic Queen Anne Revival on a bluff overlooking Oyster Bay. Ornamental shingle work and paneling, slate roofs, and local blue stone paving combined with an archetypal Queen Anne wrap-around porch create a gracious exterior composition.

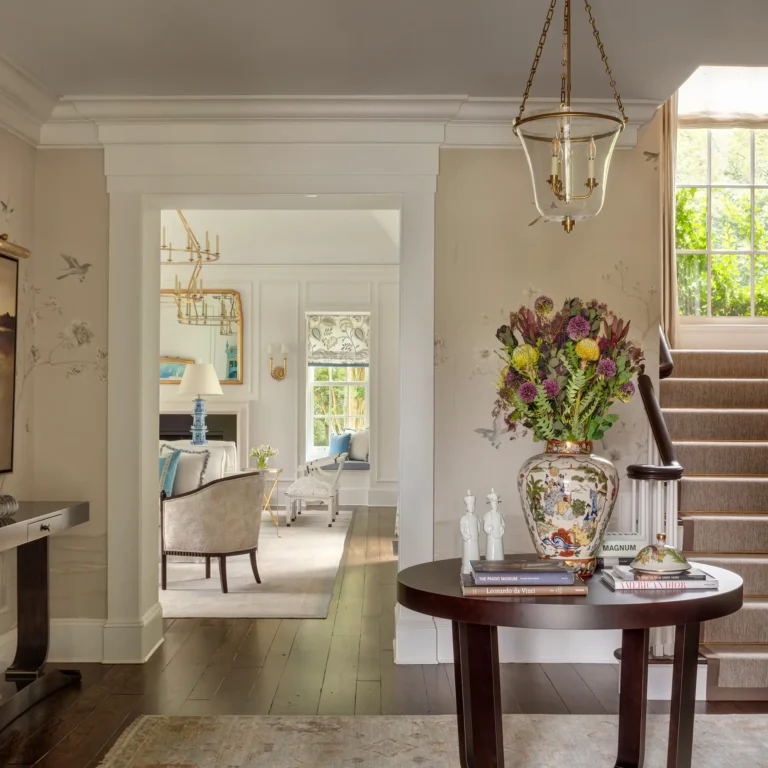

Inside, the renovated traditional interior is arranged around a polished entry hall with paneled columns, a lantern pendant, dark wood flooring, and carefully framed sightlines. The space establishes a refined architectural rhythm between the stair, living rooms, and porch-facing interiors.

The interior plan uses aligned openings, classical columns, and paneled trim to connect the hall with the living room beyond. A fireplace, contemporary artwork, and layered seating bring warmth to the traditional architectural framework of this luxury residential interior.


The formal dining room combines a coffered ceiling, chandelier, built-in cabinetry, and dark wood floors with generous windows that bring the Oyster Bay view into the room. Traditional detailing is handled with restraint, allowing the waterfront setting to remain central to the experience.
Combining classical interior architectural detailed and the owner’s transitional decorative style, we created living spaces both with contemporary amenities and sensitivity to the classical styling of the home.


This dining space pairs classical interior architecture with a relaxed transitional sensibility, using white columns, coffered ceilings, and broad window openings to keep the room connected to the water. The composition supports gracious entertaining without losing the informality of a coastal residence.


This view emphasizes the relationship between interior living spaces and the wrap-around porch, with divided-light doors, classical columns, and water views working together. The architecture makes the porch feel like a true outdoor room within the larger Queen Anne Revival composition.


Set on a bluff overlooking Oyster Bay, the cedar-shingled Queen Anne Revival residence extends daily life outdoors through a broad covered porch. White columns, a beadboard ceiling, stone chimney, and long water views connect the home’s classical interior architecture to its infinity pool terrace and coastal setting.


The entry façade layers cedar shingles, a brick chimney, white porch columns, and a conical turret roof to give the house an established Queen Anne Revival character. Bluestone paving and planted edges soften the approach while reinforcing the residence’s connection to its garden setting.

A beadboard ceiling, lantern pendants, white columns, and a stone chimney define this covered porch as an extension of the house’s crafted interior architecture. Set above the landscape and oriented toward Oyster Bay, the space supports modern outdoor living within a traditional shingle-style framework.

The aerial view shows how the Queen Anne Revival residence is organized around outdoor living, with a pool terrace, lawn, porches, and garden edges set against the waterfront site. Its shingle-clad form and broad rooflines frame a natural progression from interior rooms to the landscape beyond.
We collaborated with interior designer Greg MacKenzie on the furnishings for this home.


51 Glen Street, Glen Cove, NY 11542
516 676 9200
3 Columbus Circle, 15th Floor, New York, NY 10019
212 956 9326