51 Glen Street, Glen Cove, NY 11542
516 676 9200
3 Columbus Circle, 15th Floor, New York, NY 10019
212 956 9326


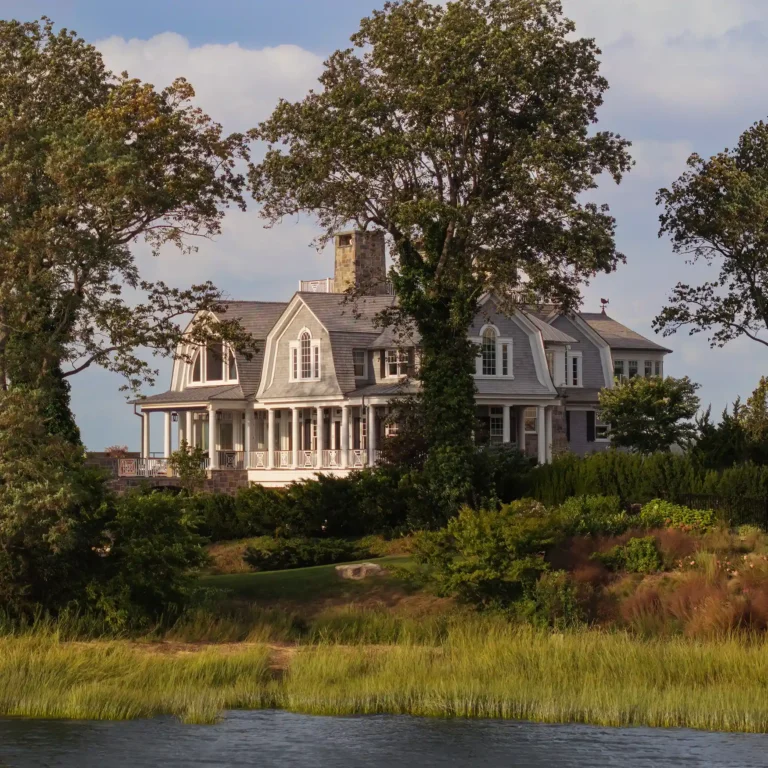
Set along the edge of Huntington Bay, this new Shingle-style residence was conceived around a singular view of the lighthouse beyond. From the entry, that axis extends through the house and into a double-height great room wrapped in glass on three sides, gathering harbor, inlet, bay, and open sky into one continuous experience. A disciplined rhythm of columns and beams gives the space the character of a pavilion, while its open plan shifts effortlessly from quiet daily life to large family gatherings, following the movement of sunlight from morning through sunset.





The front porch of this Huntington Bay waterfront home showcases the architectural precision that defines the residence: its entry perfectly aligned to the distant lighthouse across the bay. Traditional shingle and stonework blend seamlessly with crisp white trim and classical columns, setting a tone of craftsmanship and coastal heritage that continues throughout the home.

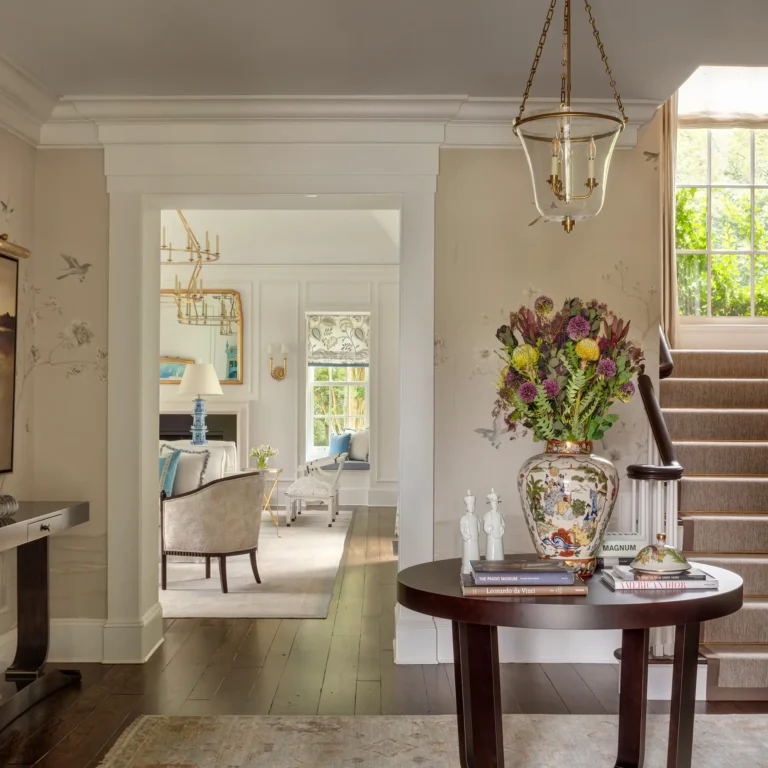

Within this Huntington Bay waterfront home, the central stair hall is both structural and sculptural: its white-painted balustrades and warm walnut handrails winding upward beneath clerestory windows. Designed as the connective spine of the house, it links water-facing rooms across multiple levels in a composition of light and craftsmanship.


Positioned at the center of the open plan, the dining room of this Huntington Bay waterfront home connects seamlessly to outdoor terraces through French doors and window walls. Its sculptural chandelier of branching metal contrasts with the soft, natural light, creating a space that feels equally suited for family gatherings and elegant entertaining.
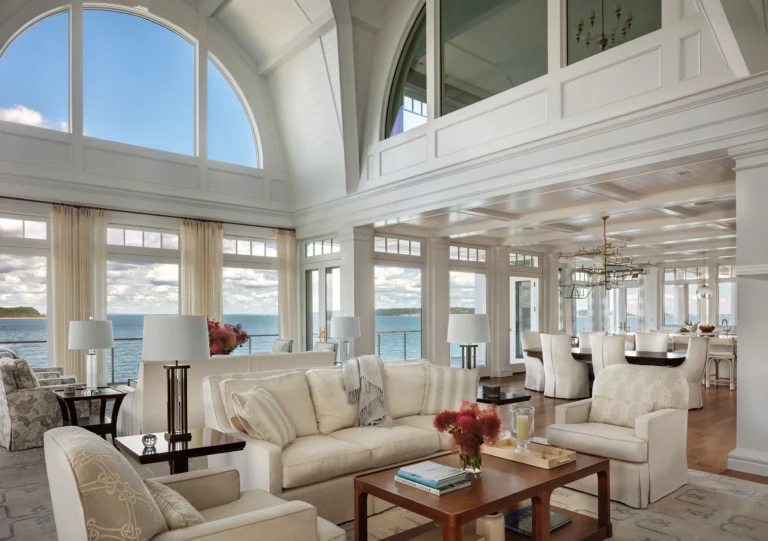

The great room of this Huntington Bay waterfront home embraces its coastal setting through a double-height wall of glass that captures sky and sea. Paneled archways and coffered ceilings frame continuous views from living to dining, creating an airy, luminous interior that balances openness with classical detail.
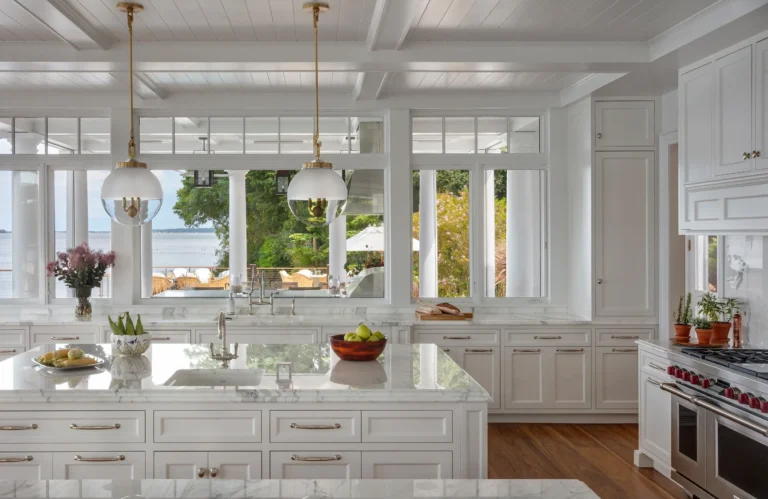
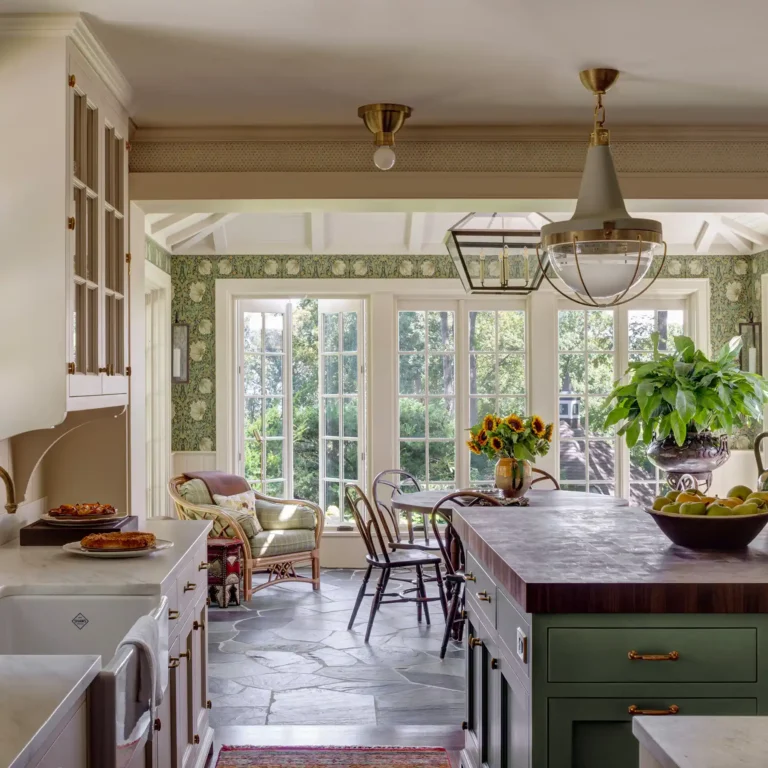
In this Huntington Bay waterfront home, the kitchen is a study in balance: crisp white cabinetry and marble countertops paired with brass pendant lighting and expansive water views. Conceived as the home's central gathering space, it combines modern functionality with traditional craftsmanship, exemplifying the project's New Traditionalist design ethos.
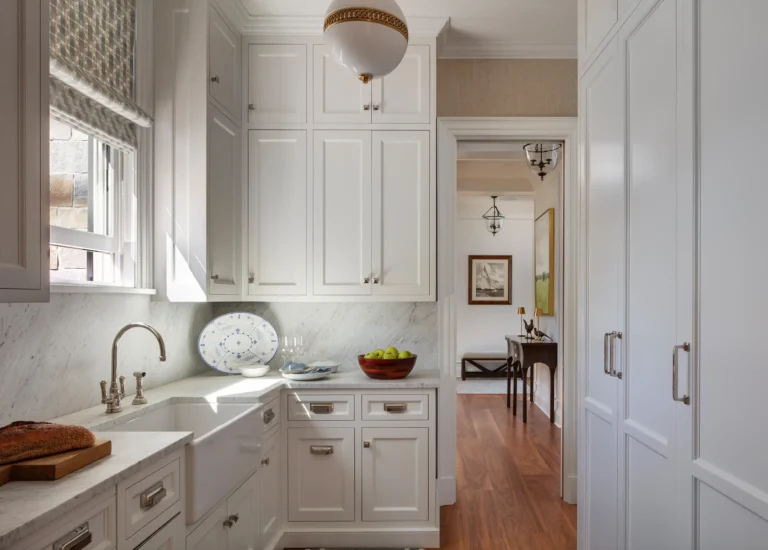
The butler's pantry extends the kitchen's elegance in this Huntington Bay waterfront home, featuring marble countertops, inset cabinetry, and polished nickel fixtures. Designed for both service and storage, it provides a quiet moment of craftsmanship that bridges the kitchen to the formal dining room.

In contrast to the home's bright, coastal palette, the study of this Huntington Bay waterfront home offers a retreat of warmth and texture. Wood-paneled ceilings, grasscloth walls, and custom furnishings create a sense of timeless comfort: an ideal setting for quiet reflection or late-evening conversation.

Every detail of this Huntington Bay waterfront home was considered, down to the intimate scale of the powder room. Hand-printed wallpaper, brass fixtures, and an antique-style vanity evoke timeless charm, balancing traditional craftsmanship with a refined coastal sensibility.
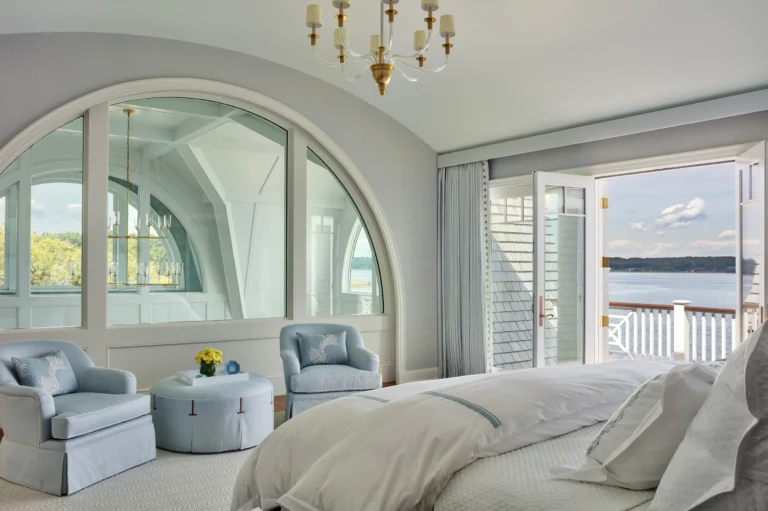
The primary bedroom of this Huntington Bay waterfront home is a serene escape defined by its sweeping arched window and private balcony. Pale blue textiles and tailored upholstery echo the horizon beyond, creating an atmosphere of calm that merges architecture and landscape in perfect balance.
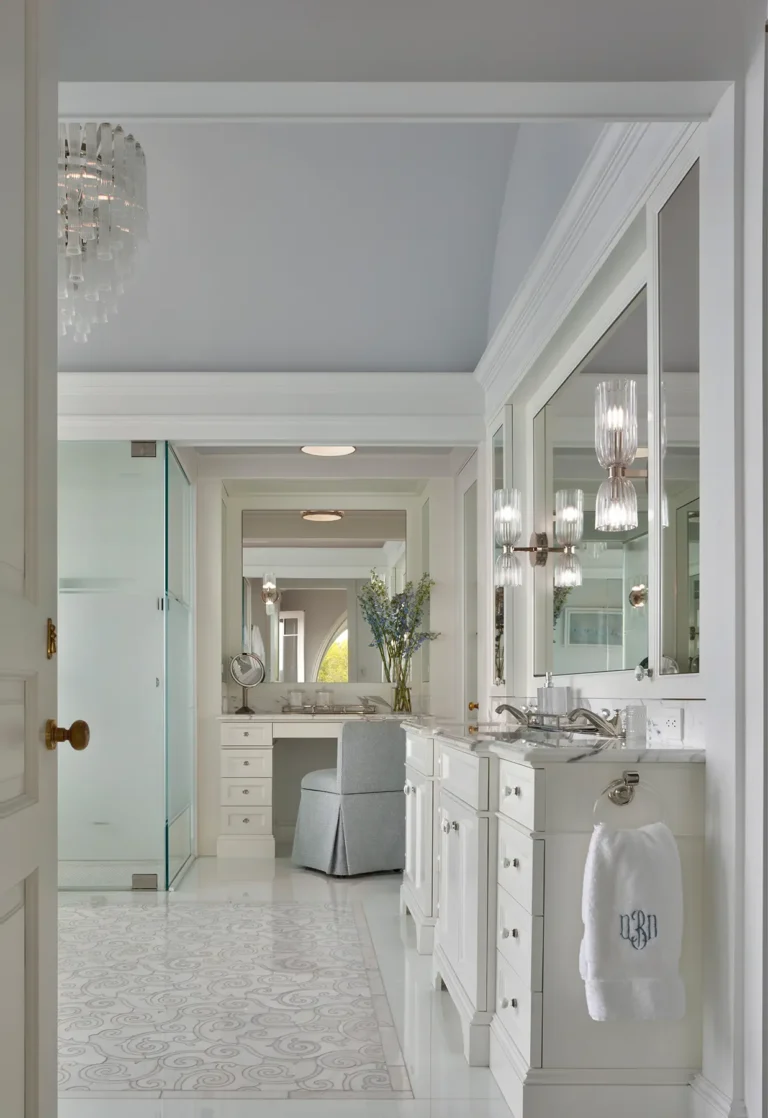

In the primary suite of this Huntington Bay waterfront home, the bath combines luxury and restraint. White cabinetry, intricate flooring inlays, and soft natural light create a spa-like calm. Every element: from crystal fixtures to mirrored millwork: was composed to reflect light and the rhythm of the bay beyond.
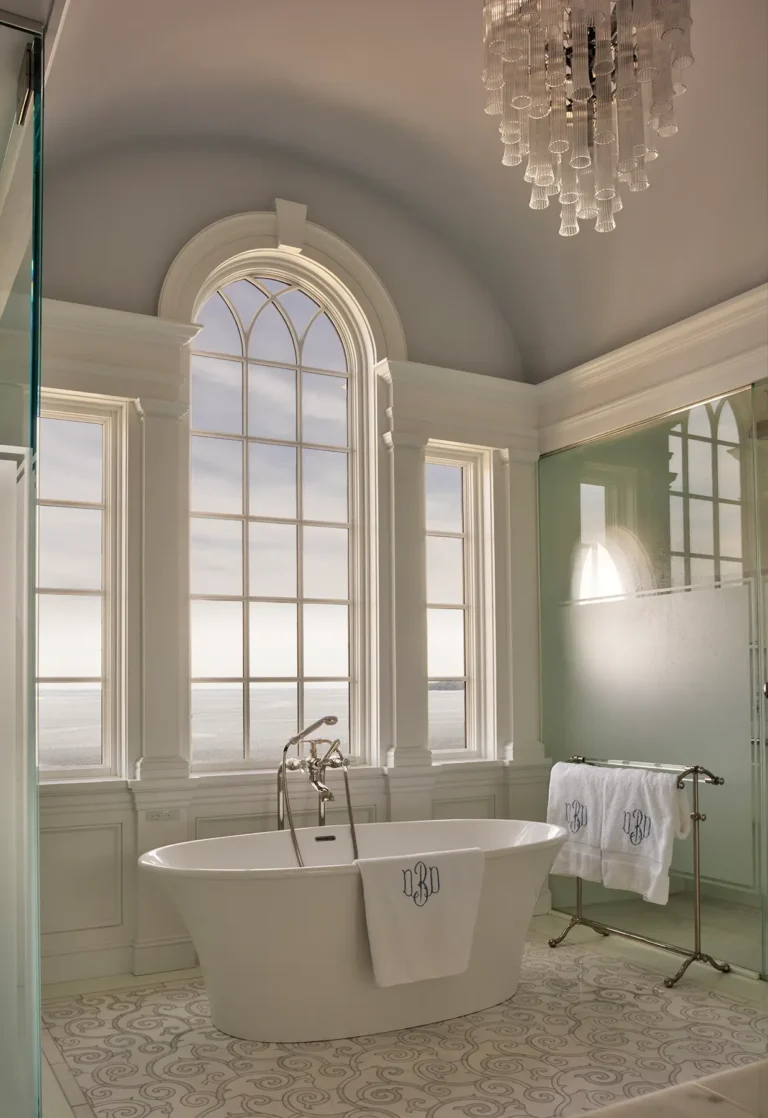
Anchored by its sculptural arched window, the primary bath of this Huntington Bay waterfront home celebrates symmetry and serenity. A freestanding tub takes in unobstructed views of the water, while intricate moldings and soft blue-gray tones carry the home's New Traditionalist elegance into this most private space.

The guest room of this Huntington Bay waterfront home offers a tranquil corner framed by panoramic water views. The continuous curve of the window wall bathes the room in daylight, echoing the home's rounded exterior forms and creating an intimate connection to the shoreline below.
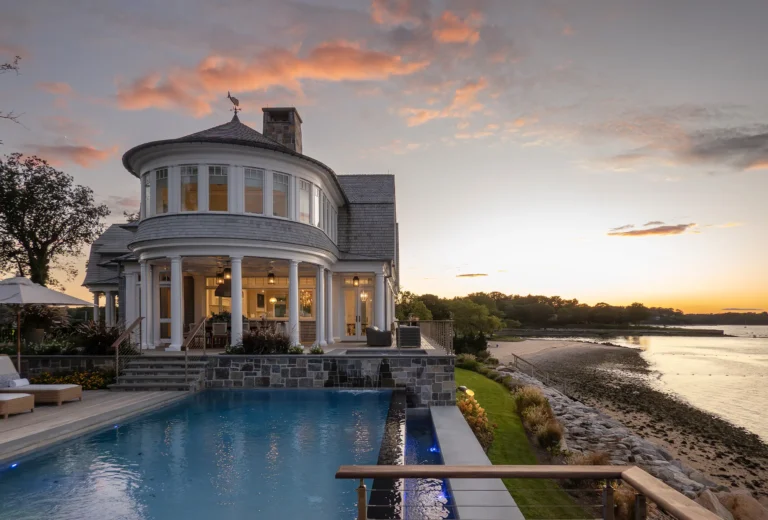


The pool terrace of this Huntington Bay waterfront home extends the architecture directly to the shoreline. Stone walls, classical columns, and an infinity-edge pool form a seamless transition between structure and seascape, offering a serene setting that captures the golden light of evening across the bay.
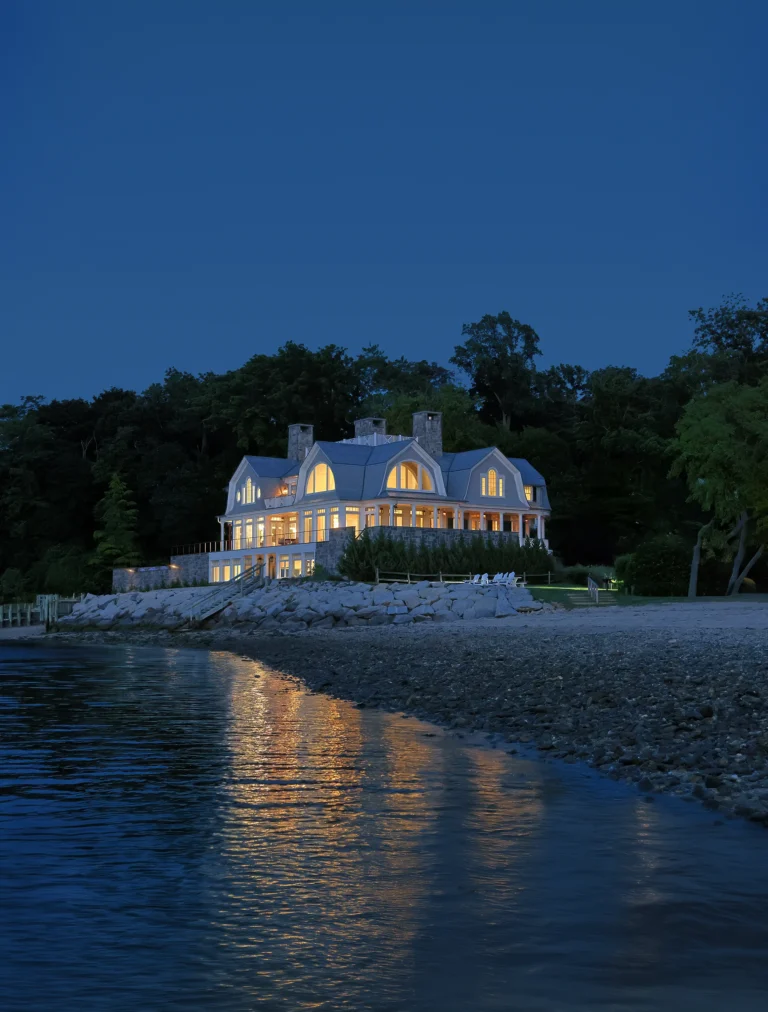

Captured at twilight, this vertical composition of the Huntington Bay waterfront home reveals its graceful silhouette rising from the rocky shoreline. Warm interior light radiates through arched gables and broad windows, reflecting across the calm evening tide. The image captures the home’s essence—elegant, inviting, and deeply rooted in its coastal setting.


51 Glen Street, Glen Cove, NY 11542
516 676 9200
3 Columbus Circle, 15th Floor, New York, NY 10019
212 956 9326