51 Glen Street, Glen Cove, NY 11542
516 676 9200
3 Columbus Circle, 15th Floor, New York, NY 10019
212 956 9326


Known affectionately to the family as “Bag End” in homage to Tolkien, this Sands Point home is less an address than a vessel of cherished memory — a place of weddings, books, and refuge. Nearly a century after its creation in 1921 on Alexander Forman’s Gold Coast estate, our task was to preserve that spirit while carefully adapting the home for modern life, ensuring its playful character and layered history remain alive for the next generation.
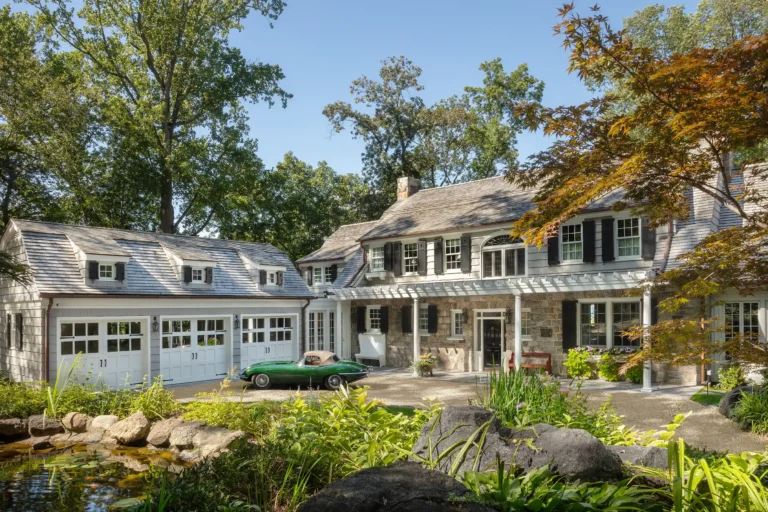
Exterior view of the Sands Point Family Residence, a 1928 Gold Coast estate renovated with stone facade, slate roof, and landscaped entry gardens, blending historic character with modern family living.

Front entry hall of the Sands Point Family Residence featuring green-painted walls, an antique grandfather clock, patterned stair runner, and classical furnishings. This welcoming interior preserves the house's layered family history.

Living room of the Sands Point Family Residence with wood-burning fireplace, leather chairs, piano, and bookshelves. This restored interior evokes warmth and history while serving as a hub for family gathering.
When Alexander Forman’s daughter Kathryn married in 1928, he built her a house on the estate while she was away on her honeymoon — modeled after a Garden City home she admired. What began as a father’s gift became the setting for generations of family life, carrying both personal devotion and the spirit of the Gold Coast era, when neighbors included the Guggenheim, Belmont, and Gould families, each building their own grand compounds.


Sitting room in the Sands Point Family Residence featuring wood-paneled walls, fireplace with decorative tiles, and bright yellow upholstered armchairs. The room preserves historic texture while adding playful modern color.

Renovated powder room at Sands Point Family Residence featuring black and white wall tile, patterned floor, pedestal sink, and contemporary art accent, combining traditional style with playful modern touches.
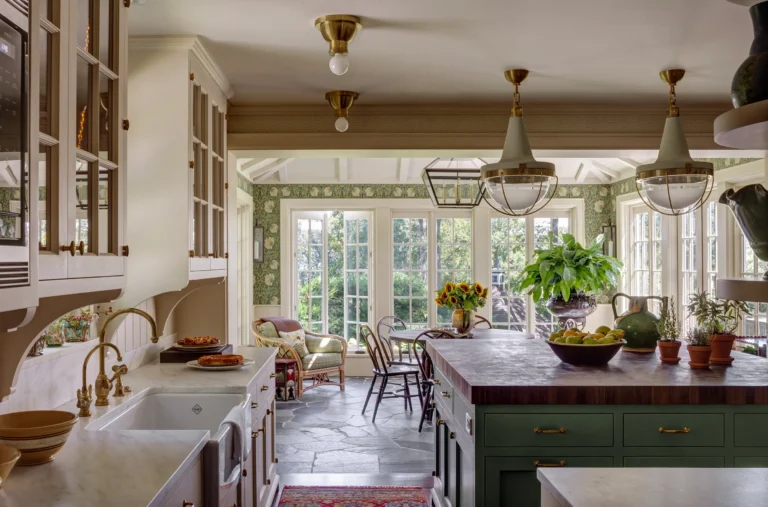
View of the Sands Point Family Residence kitchen with custom cabinetry, marble countertops, farmhouse sink, and pendant lighting. The kitchen opens to a dining space with garden views, blending historic elegance with contemporary living.
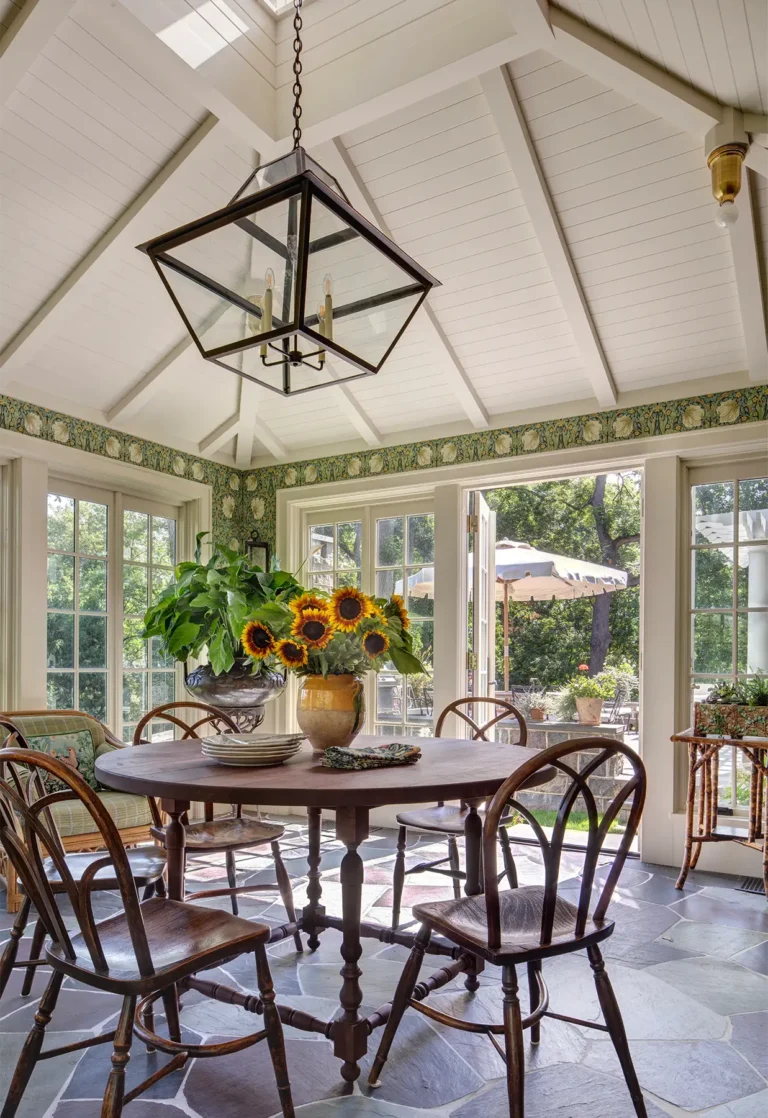
Sunlit dining nook in the Sands Point Family Residence featuring a round wooden table with sunflower centerpiece, surrounded by French doors opening to the garden patio, merging indoor comfort with outdoor living.

Butler's pantry in the Sands Point Family Residence showcasing custom green cabinetry, farmhouse sink, wood countertops, and decorative ceiling detail. This space preserves historic craftsmanship while enhancing modern function.
The clients approached us with this remarkable inheritance — a home that had sheltered British sailors during the Second World War and witnessed the authorship of more than forty books. Their goal was to preserve that legacy while adapting the residence for modern family life. We responded by restoring historic details and proportions while opening interiors to light and gardens, introducing thoughtful millwork, finishes, and systems so the house retains its patina while living fully in the present.

Library interior of the Sands Point Family Residence with extensive built-in bookcases, floral wallpaper, pink sofa, and antique furnishings. The space reflects the literary legacy of the home where over forty books were authored.
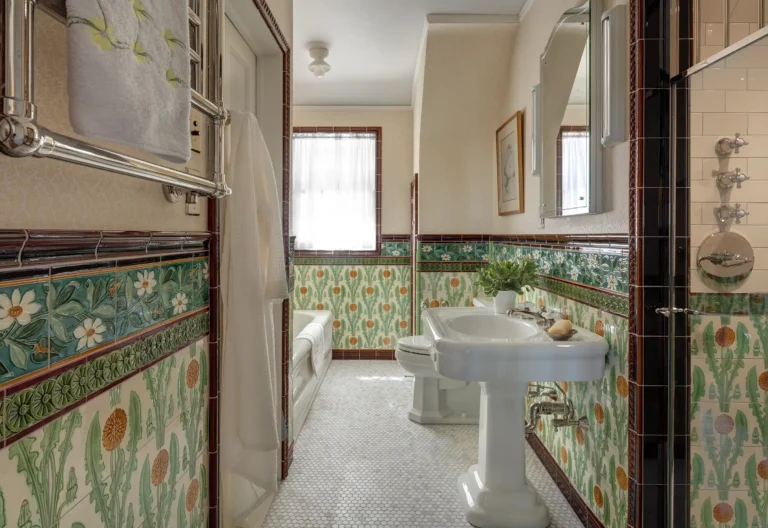
Restored bathroom in the Sands Point Family Residence featuring decorative floral wall tile, vintage-style fixtures, and a pedestal sink. The design highlights historic character while updating function for contemporary living.

Bedroom of the Sands Point Family Residence showcasing an arched doorway, custom upholstered bed, glass coffee table, and built-in window seat. The interior balances modern comfort with the historic architectural envelope.
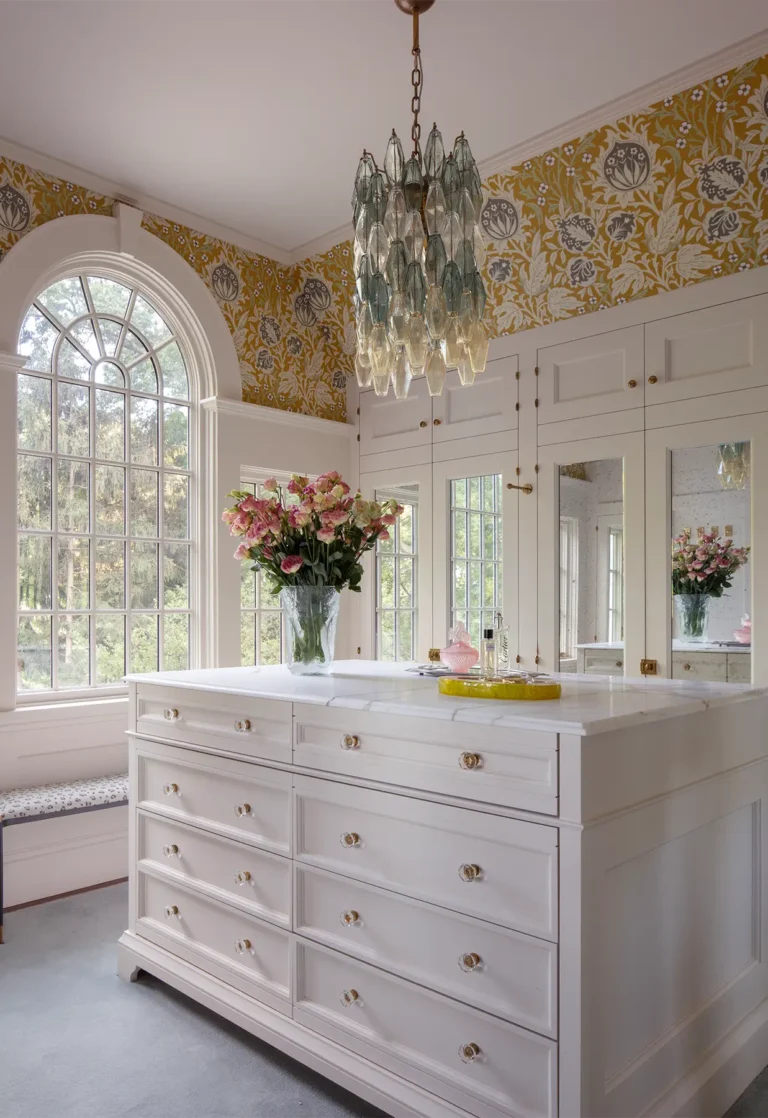
Custom dressing room at the Sands Point Family Residence featuring built-in cabinetry, arched window, marble-topped island, and chandelier. This luxurious space was designed for elegance, storage, and daily family use.
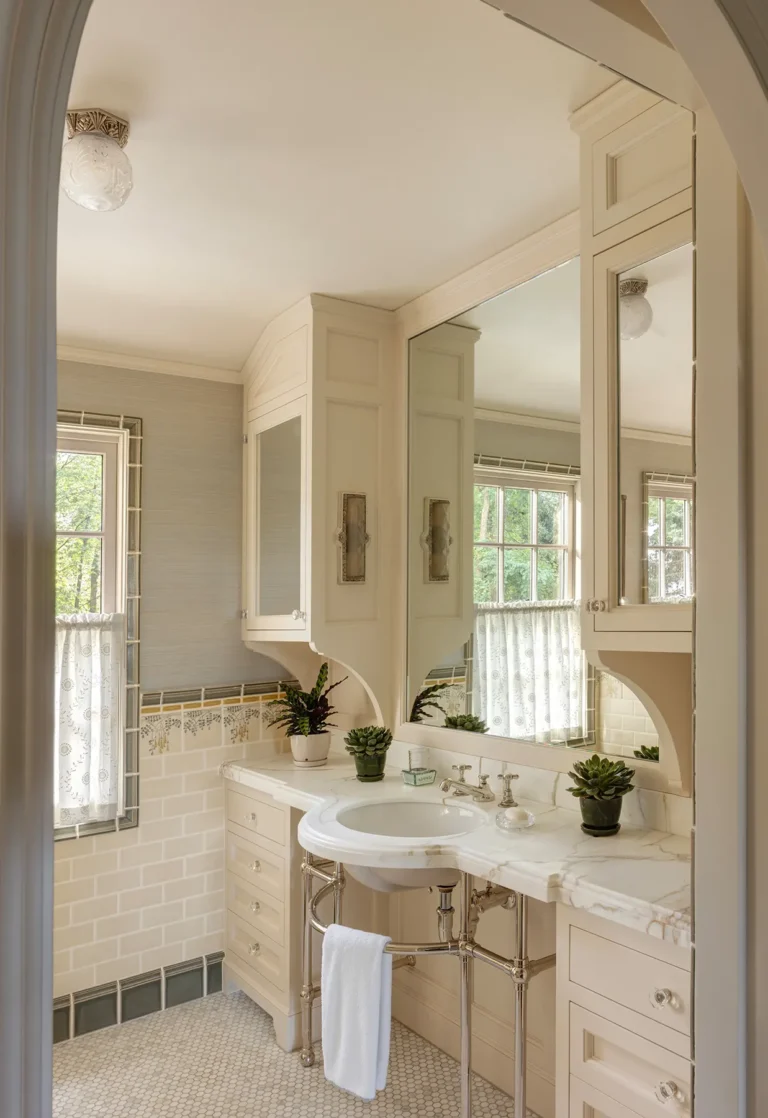
Bathroom interior of the Sands Point Family Residence with custom cabinetry, marble sink, chrome fixtures, and vintage-inspired lighting. A balance of historic details and contemporary comfort.

Back exterior of the Sands Point Family Residence showing a renovated stone terrace with pergola and garden seating. Historic details are preserved while creating an outdoor living area for modern family use.
Interiors in collaboration with the Owner and Cheryl Baghosian at Gilbert Design


51 Glen Street, Glen Cove, NY 11542
516 676 9200
3 Columbus Circle, 15th Floor, New York, NY 10019
212 956 9326