51 Glen Street, Glen Cove, NY 11542
516 676 9200
3 Columbus Circle, 15th Floor, New York, NY 10019
212 956 9326



Our task was to renovate this 5,300-square-foot home for an art enthusiast, the smaller of two “sister” homes bought by the owner, into a dual-use guesthouse-office.



The exterior entry pairs textured brickwork, a rounded arch, and simple stone steps to create a memorable threshold for this Tudor-inspired renovation. The view through the doorway hints at the updated interiors beyond while preserving the weight and detail of the historic architectural language.


This living room shows how the renovation uses contrast to clarify the architecture: black-trimmed openings, a central fireplace, pale upholstery, and dark wood floors create a tailored but comfortable gathering space. Built-in display shelves and planted accents add depth without interrupting the room’s clean composition.

The renovated living room pairs generous windows and garden views with a restrained palette of pale seating, dark trim, and polished wood flooring. The result is a warm, contemporary interior that remains connected to the Tudor-inspired character of the residence.
Divided into a warren of cramped spaces bisected by a large chimneystack, this early 20th-century Arts & Crafts-style structure was completely reconfigured inside into a contemporary open-plan environment. That meant rerouting everything: ductwork systems, wiring and plumbing. Rather than try to recreate a period feel, we pushed the envelope, devising details and décor that complemented the new modern layout. White walls, dark wood and natural materials unified the spaces with Zen-like simplicity, while pops of citron and brightly hued contemporary art added focal points to rooms that were appointed with comfortable modern furniture.


This study introduces modern amenities and natural light within the renovation, with a glazed roof, dark built-ins, a fireplace, and a compact work area. The room’s crisp detailing and sunlit volume give the traditional residence a more current, flexible layer of daily use.

The renovated kitchen balances traditional room-making with modern function, using dark cabinetry, a white hood surround, tall divided-light windows, and a central island for cooking and gathering. Yellow counter stools add a lively accent within an otherwise disciplined kitchen and dining composition.

This kitchen dining area extends the renovation toward outdoor living, with black-framed glass doors, a long table, and warm pendant lighting. The clear relationship between dining, garden, and terrace supports a modern residential lifestyle within the house’s traditional architectural envelope.


The hallway uses an arched portal, dark trim, and carefully placed artwork to create a layered interior procession. In this residential renovation, circulation becomes part of the architectural experience rather than a neutral passage between rooms.

The primary bedroom continues the renovation’s balance of crisp contrast and comfort, pairing white bedding and pale upholstery with dark trim, built-in shelving, and black-and-white photography. The layered composition gives the suite a calm, collected character suited to modern living.


The indoor pool room adds a substantial modern amenity to the renovated residence, combining a pool, lounge seating, dark wall paneling, large windows, and a beamed ceiling with pendant chandeliers. The room expands the home’s program while preserving a crafted, residential sense of enclosure and warmth.
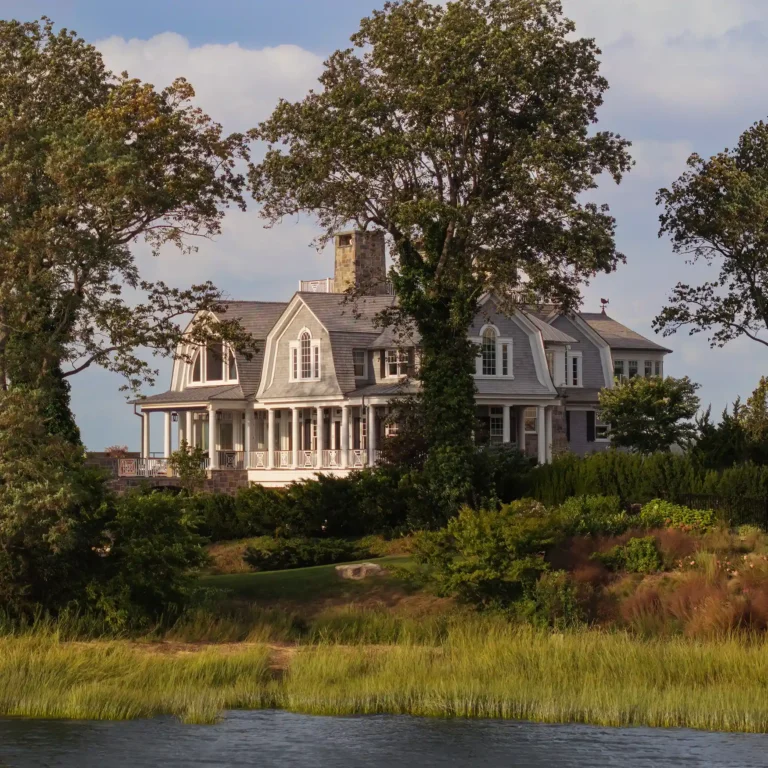


51 Glen Street, Glen Cove, NY 11542
516 676 9200
3 Columbus Circle, 15th Floor, New York, NY 10019
212 956 9326