51 Glen Street, Glen Cove, NY 11542
516 676 9200
3 Columbus Circle, 15th Floor, New York, NY 10019
212 956 9326





This new 12,000-square-foot home blends Craftsman-style shingle architecture with modern amenities and details, while taking advantage of stunning beachfront views.
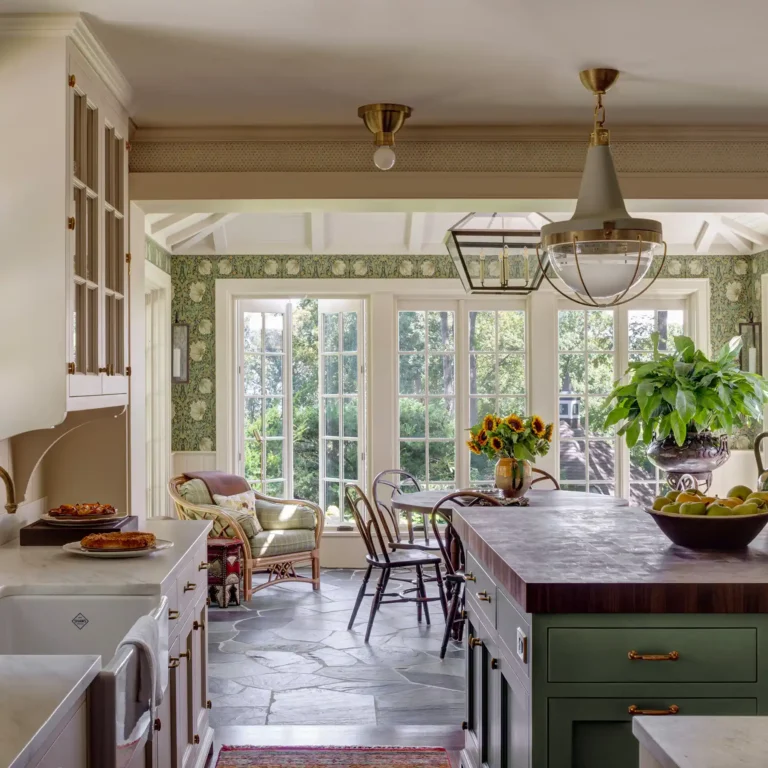
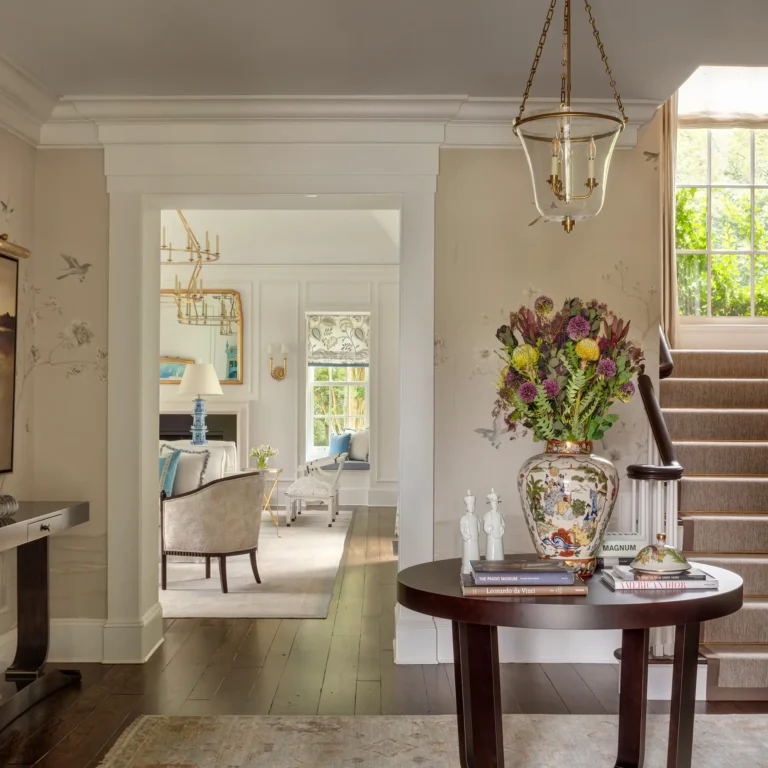

Hipped roofs, dormers, arched carriage doors, eyebrow windows, hand-carved corbels, a round tower and other Craftsman details define the exterior. Inside, the Craftsman touches are streamlined to suit modern lifestyles. The back of the home accommodates a nestled porch for the guest suite and an indoor lap pool. The result is a home with a spirit in two centuries, shingles comfortably wrapped over undulating turrets, across broad roof & wall planes, all overlooking the beach & open ocean beyond.

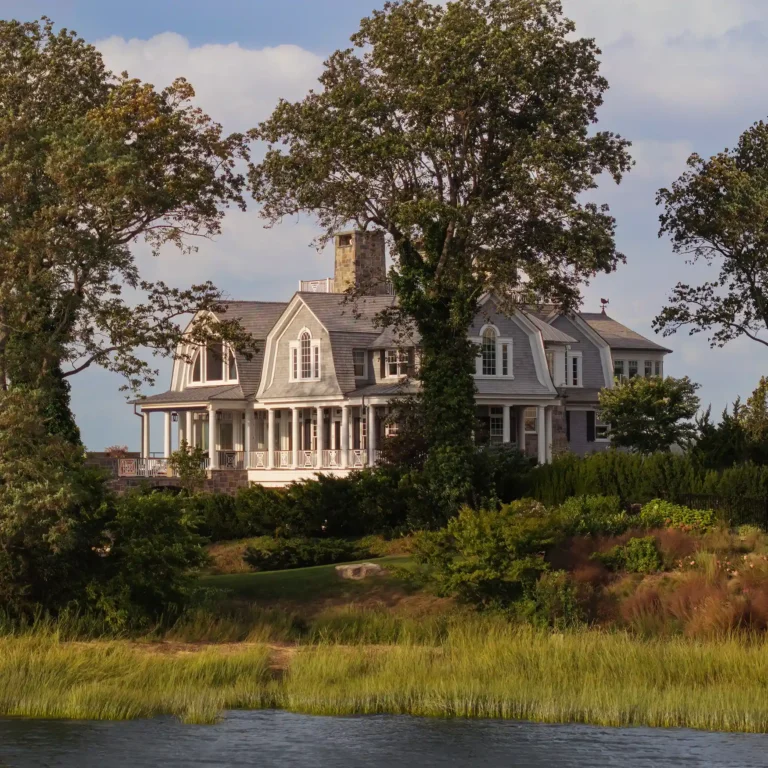
Seen from the rear lawn, the Asharoken residence reveals a more expansive garden-facing elevation with steep gables, arched windows, French doors, and brick chimneys. The design adapts the warmth and texture of Shingle Style architecture to a contemporary waterfront home organized around views, outdoor living, and family gathering spaces.

The pool side of this Long Island waterfront residence in Asharoken combines cedar shingles, gabled rooflines, a cupola, brick chimneys, and wood-framed doors with a broad terrace for outdoor living. The composition gives a large residential program a relaxed seaside scale while maintaining the crafted detail of traditional Shingle Style design.


This aerial view places the Long Island waterfront residence in Asharoken within its full coastal setting, with a beach, open water, mature trees, and carefully scaled Shingle Style rooflines. Cedar shingles, dormers, chimneys, and layered gables give the large home the character of a seaside retreat while supporting a substantial modern residential program.


51 Glen Street, Glen Cove, NY 11542
516 676 9200
3 Columbus Circle, 15th Floor, New York, NY 10019
212 956 9326