51 Glen Street, Glen Cove, NY 11542
516 676 9200
3 Columbus Circle, 15th Floor, New York, NY 10019
212 956 9326

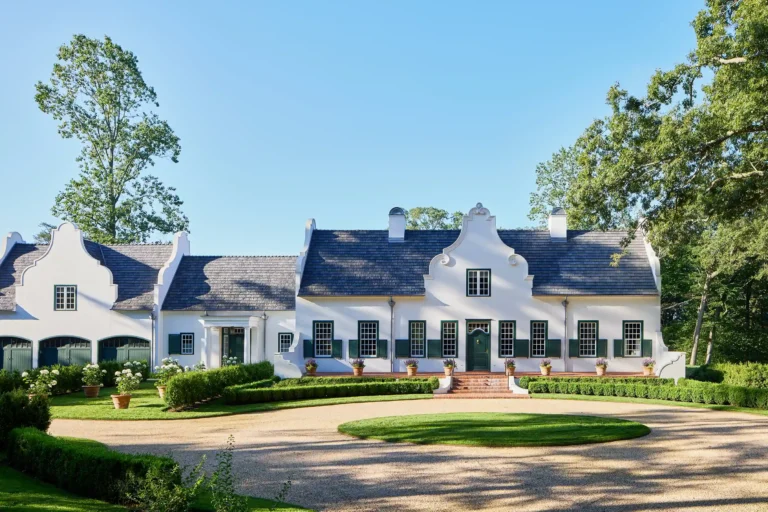
Set on a historic garden site on Long Island, this Cape Dutch residence draws from an architectural tradition that began in 17th-century South Africa, reinterpreted for contemporary family living. The home balances old-world precedent with a relaxed American sensibility, bringing together gracious formal spaces, comfortable daily gathering areas, and carefully layered references to South African craft and memory.
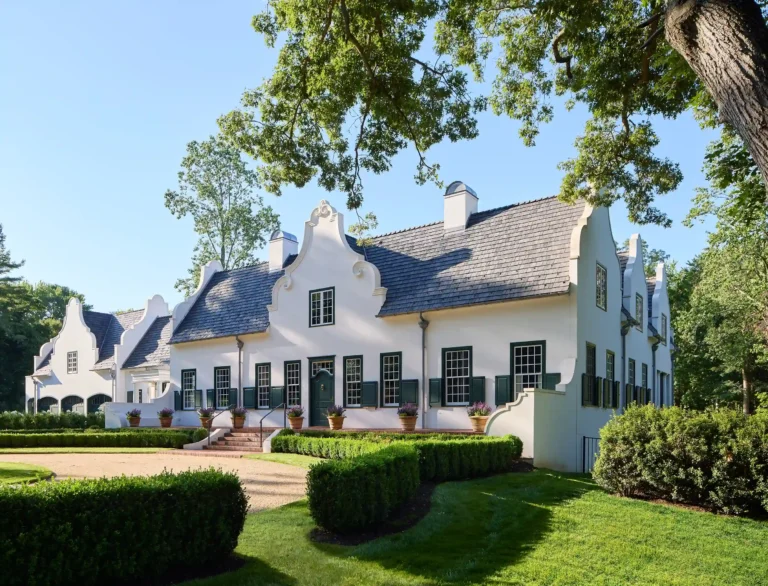
Seen obliquely from the landscaped forecourt, this Matinecock residence reveals the varied massing of its Cape Dutch-inspired roofline. Dark green shutters, brick steps, and neatly clipped planting temper the crisp white façade, while mature trees provide shade and a sense of permanence.

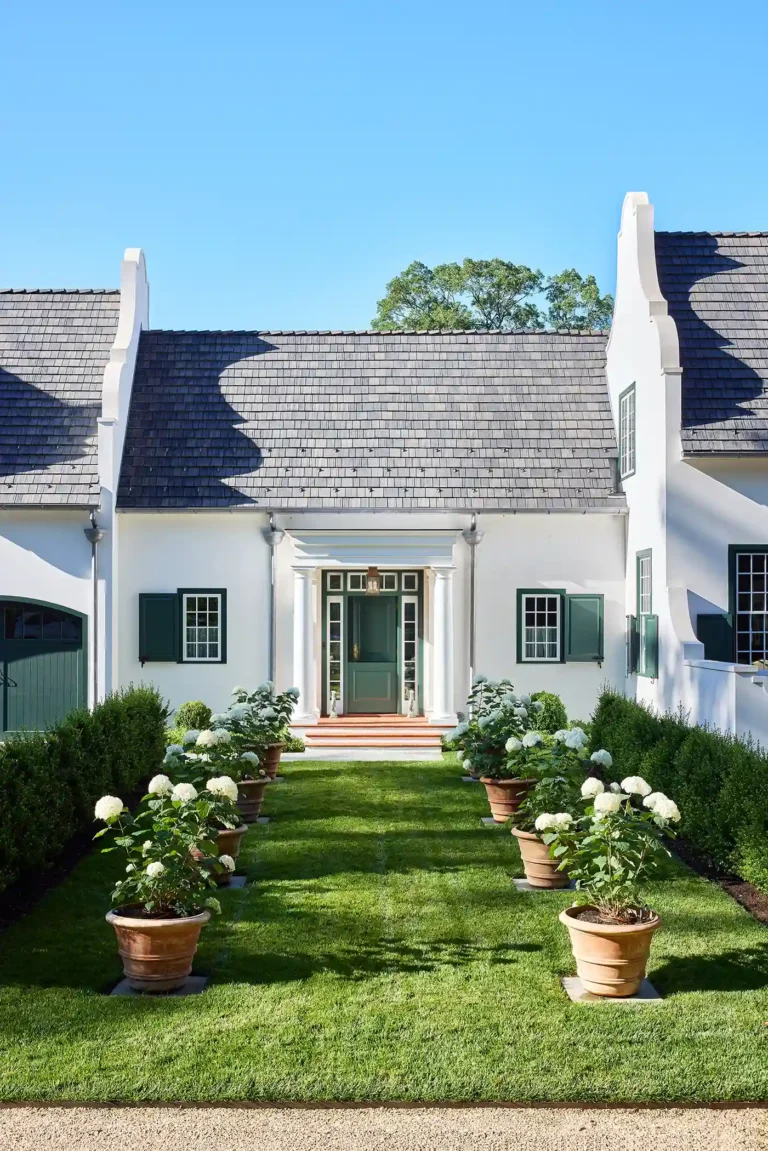
A more intimate entrance to this Cape Dutch residence in Matinecock is approached across a narrow lawn, with flowering planters and clipped shrubs drawing the eye toward the doorway. White stucco, dark shutters, and the steep roofline carry the home's South African-inspired architectural character into this quiet garden elevation.
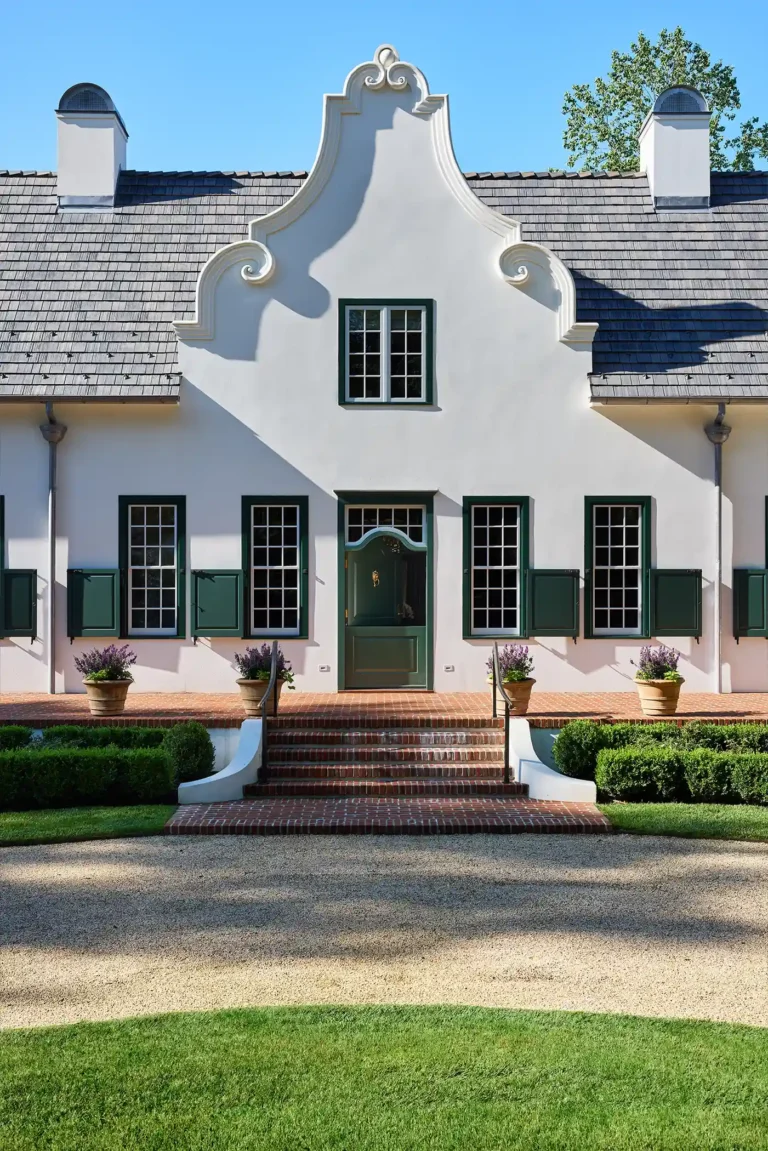
The entrance to this Matinecock Cape Dutch-style home is defined by a sweeping curvilinear stucco gable, a traditional feature rooted in South African architecture. Brick steps, divided-light windows, and green shutters provide scale and texture, making the carefully detailed doorway the focus of the formal approach.
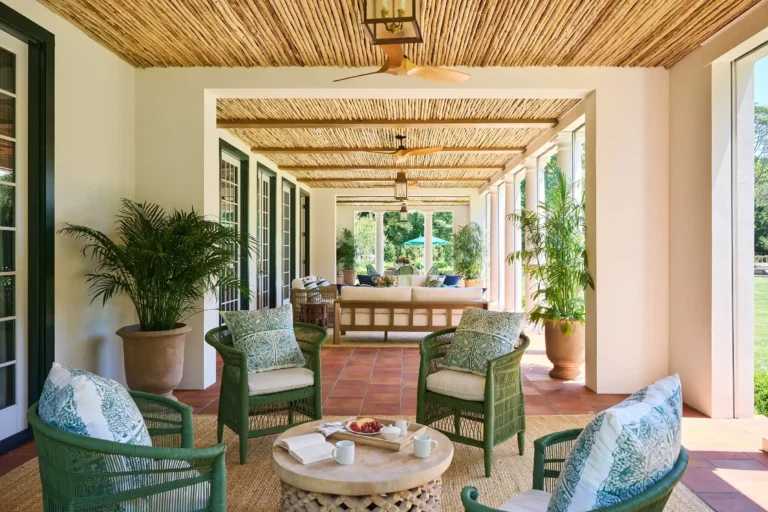
The covered porch of this Matinecock Cape Dutch residence extends daily living into the garden through a succession of open-air seating areas. Natural reed ceiling panels, terracotta floor tiles, white columns, and green wicker furnishings create a layered, comfortably shaded space with a distinctly South African sensibility.
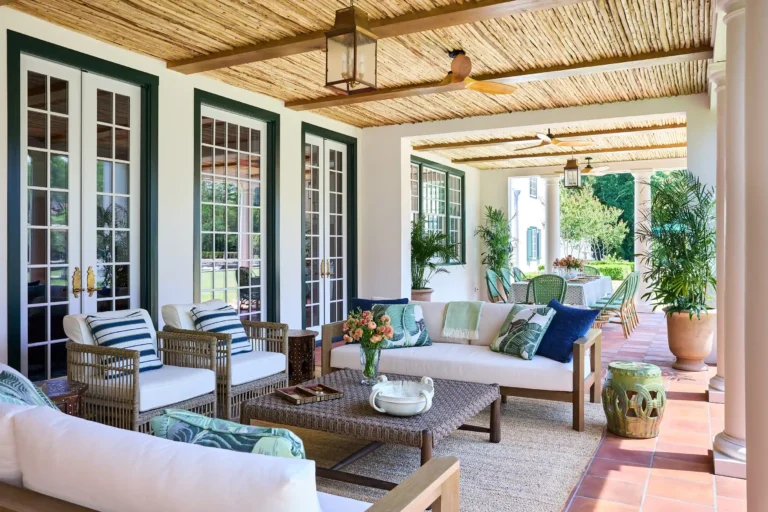
Tall, green-trimmed French doors line the covered porch of this luxury Cape Dutch home in Matinecock, connecting the interior rooms with an outdoor sitting area. Woven furnishings, terracotta tiles, and a reed-lined ceiling soften the classical colonnade, balancing architectural formality with informal family living.
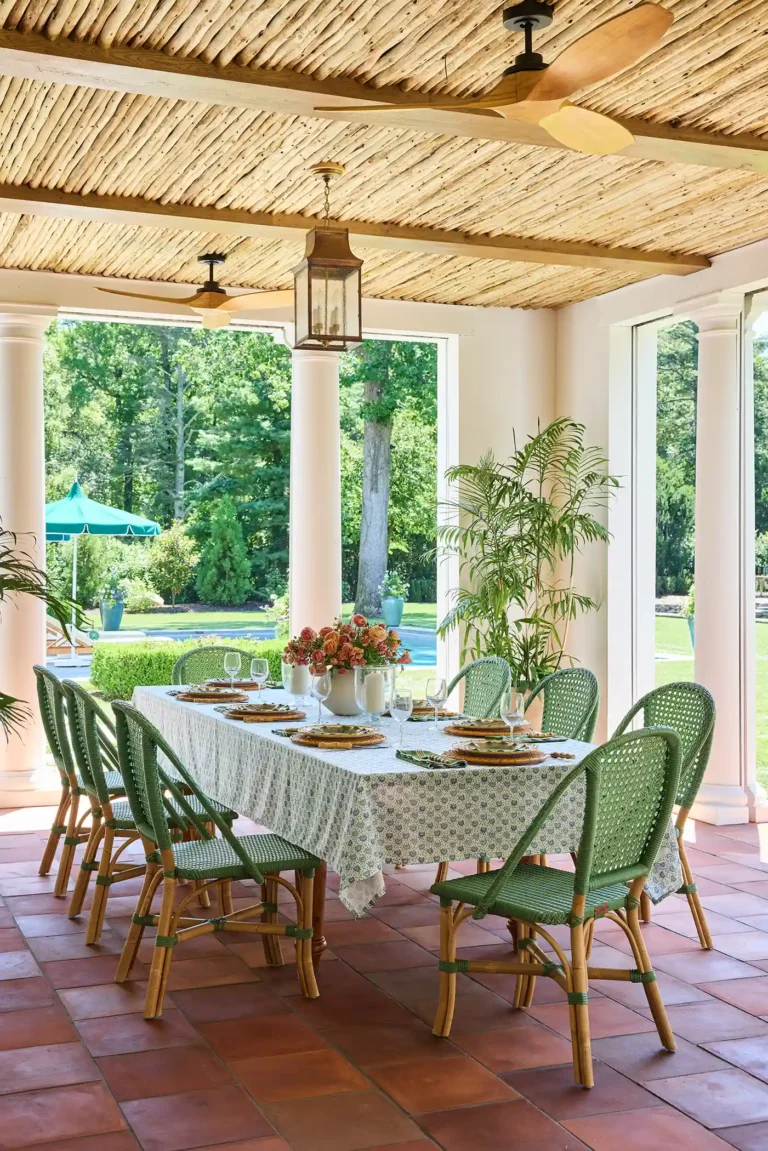
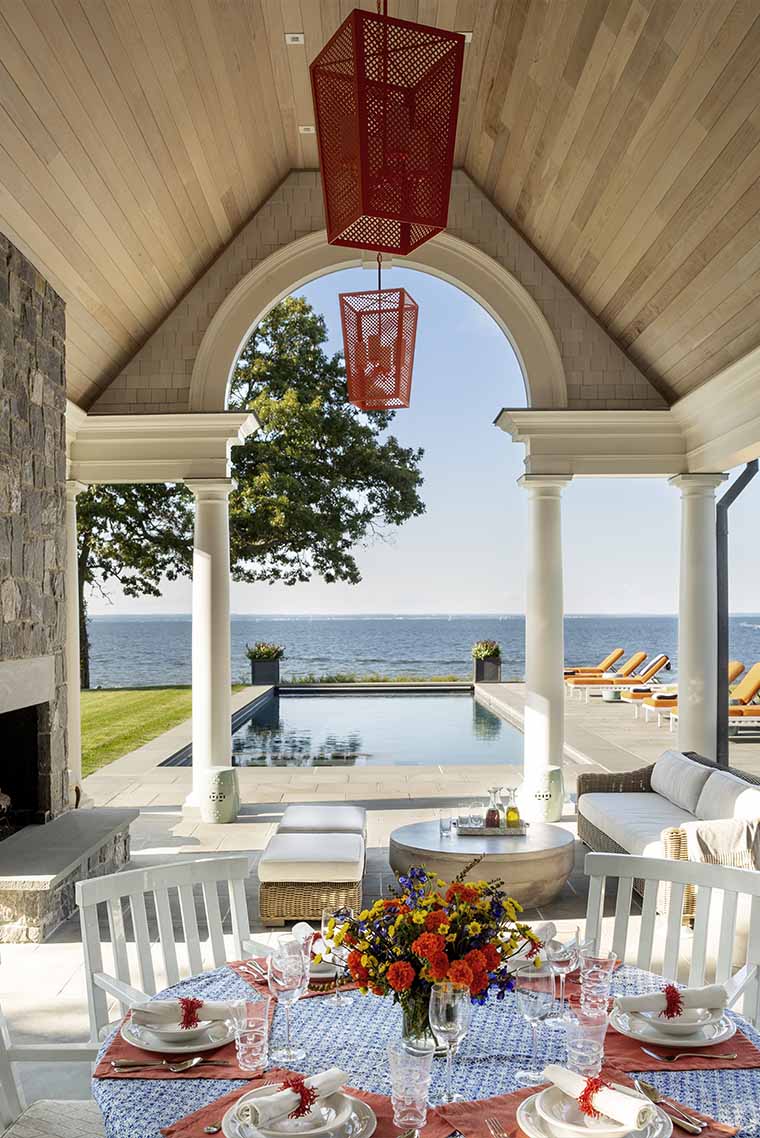
An outdoor dining area occupies the far end of the residence's covered porch, where a reed-lined ceiling, terracotta flooring, and white columns create shelter without closing off the landscape. Green woven chairs and views toward clipped planting make this a natural extension of the Matinecock home's living spaces.
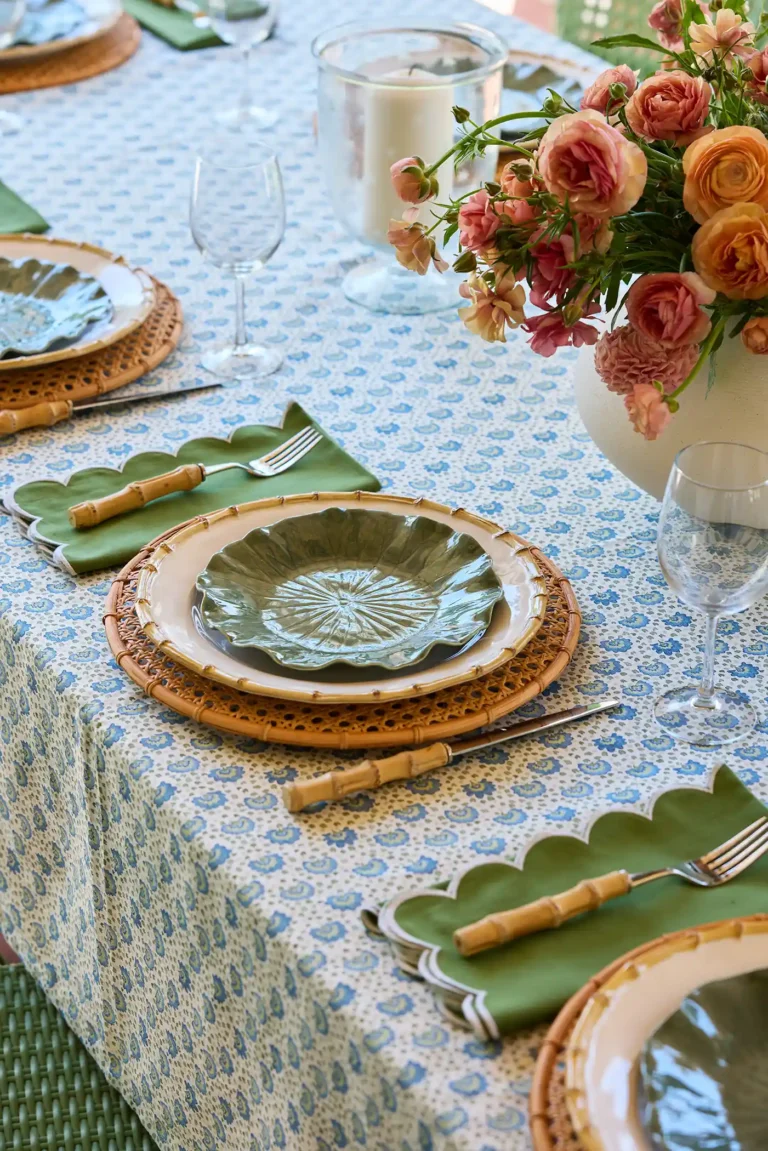
This close view of outdoor dining at the Cape Dutch residence pairs patterned blue table linen with green ceramics, woven placemats, and flowers. The informal tablescape complements the covered terrace's natural materials, demonstrating how the architecture supports leisurely meals and gatherings in the Matinecock garden setting.
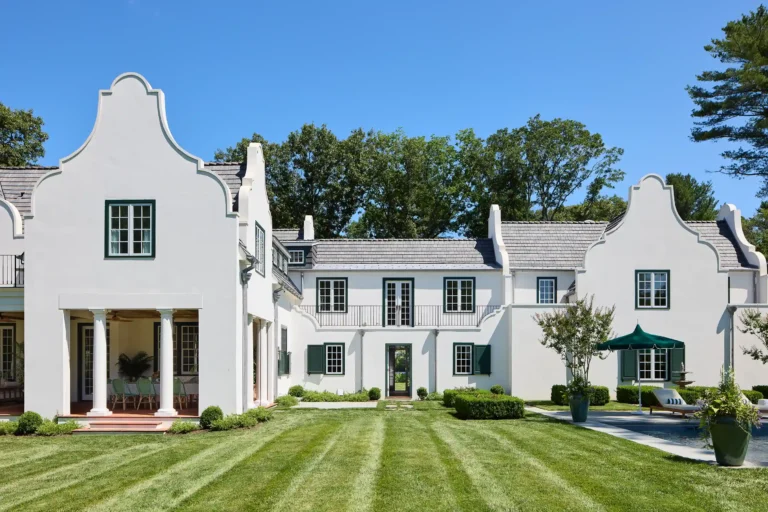
The rear elevation of this Cape Dutch-style residence in Matinecock brings together sculpted white gables, a slender upper balcony, and an open columned porch. The broad lawn leads toward a swimming pool and shaded seating, giving the home's traditional architectural language a generous connection to contemporary outdoor living.
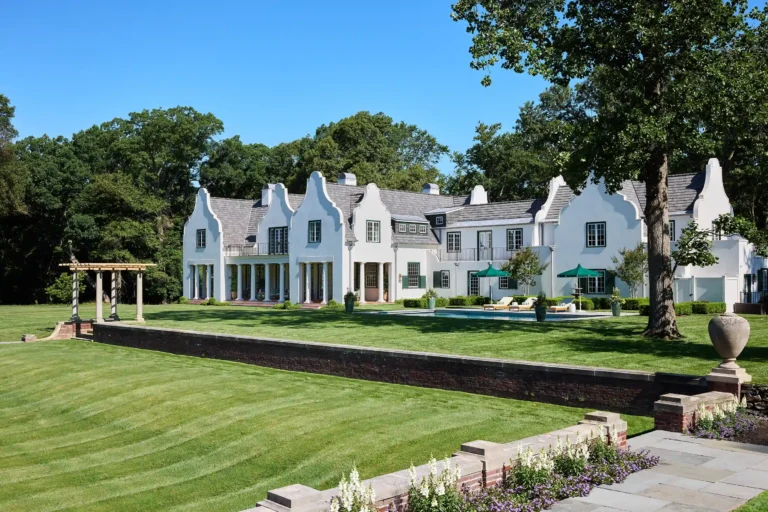
A distant view of the rear garden reveals the relationship between this Cape Dutch residence and its terraced grounds. Repeated white stucco gables, deep covered porches, a swimming pool, and an open pergola are organized above a brick retaining wall, blending traditional South African-inspired forms with outdoor living in Matinecock.
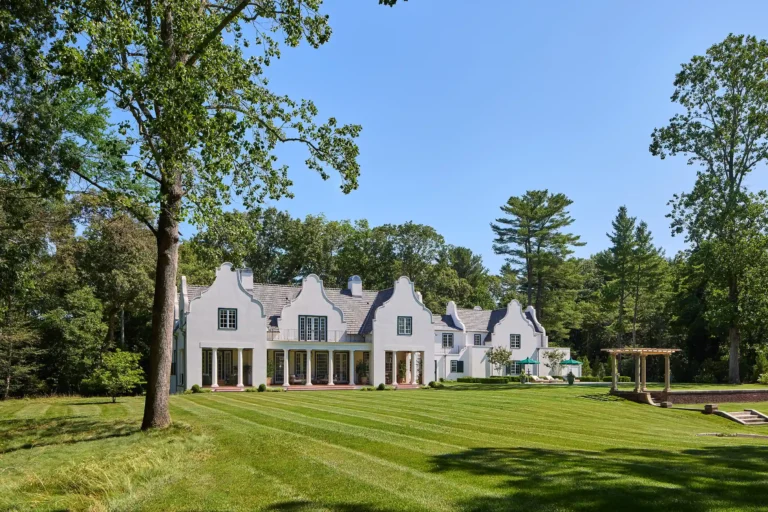
Seen from the expansive rear lawn, this Matinecock luxury residence reveals the full rhythm of its Cape Dutch-inspired gables and covered terraces. A pool and freestanding garden pergola establish places for recreation and gathering, while the surrounding trees give the newly constructed home a settled estate character.


51 Glen Street, Glen Cove, NY 11542
516 676 9200
3 Columbus Circle, 15th Floor, New York, NY 10019
212 956 9326