51 Glen Street, Glen Cove, NY 11542
516 676 9200
3 Columbus Circle, 15th Floor, New York, NY 10019
212 956 9326


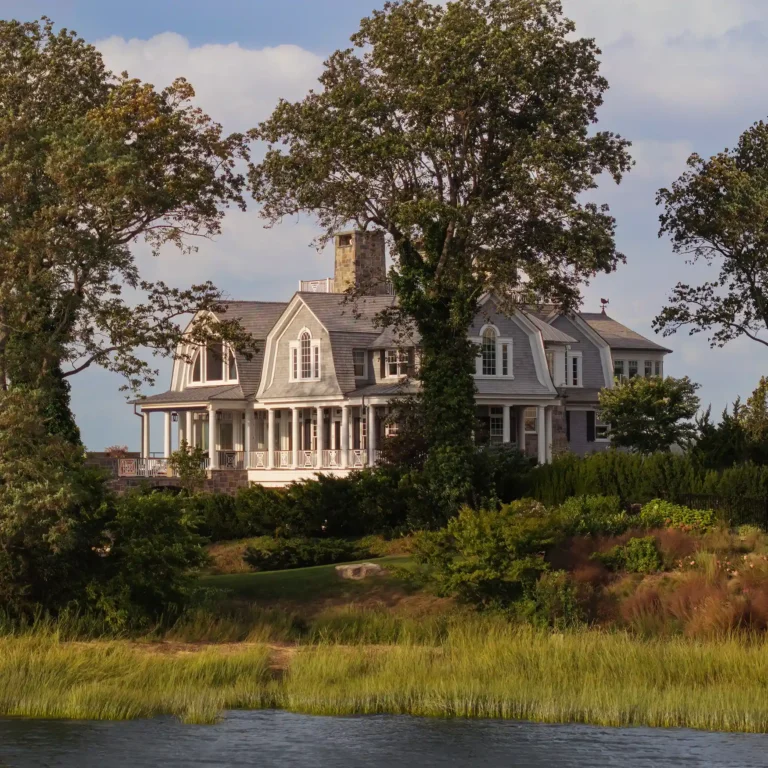
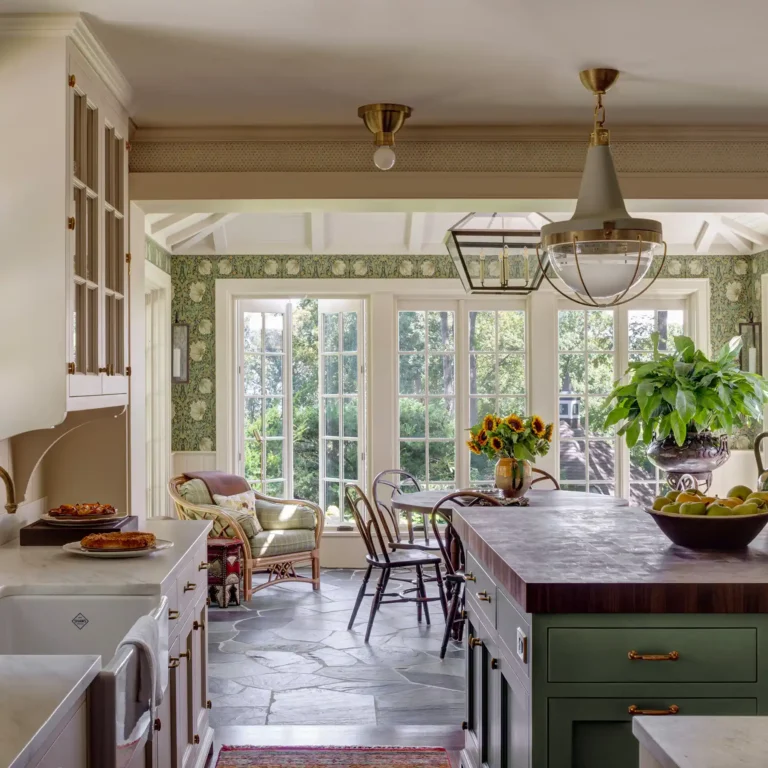

This extensive renovation/addition unified a jumble of additions which had grown around a turn-of-the-century clamming shack on a bluff overlooking the Long Island Sound. Taking cues from a few arts & crafts details, we added an extensive timber loggia, gutted the interior to the studs (& well beyond), and extended the masonry veneer & slate roof over the new additions. While all newly built, the oak stair, timber ceilings & floors seamlessly integrate into the existing house.

This living room combines Arts and Crafts detailing with the ease of a luxury residential renovation, including warm wood trim, built-in bookcases, a fireplace wall, coffered ceiling, and French doors that draw daylight and water views into the room. The result is traditional in craft but open and functional for contemporary family living.

The living room's fireplace wall is framed by built-in shelving, paneled millwork, and a coffered ceiling that reinforce the renovated home's crafted character. French doors and adjacent seating areas keep the room connected to the terrace and waterfront landscape.


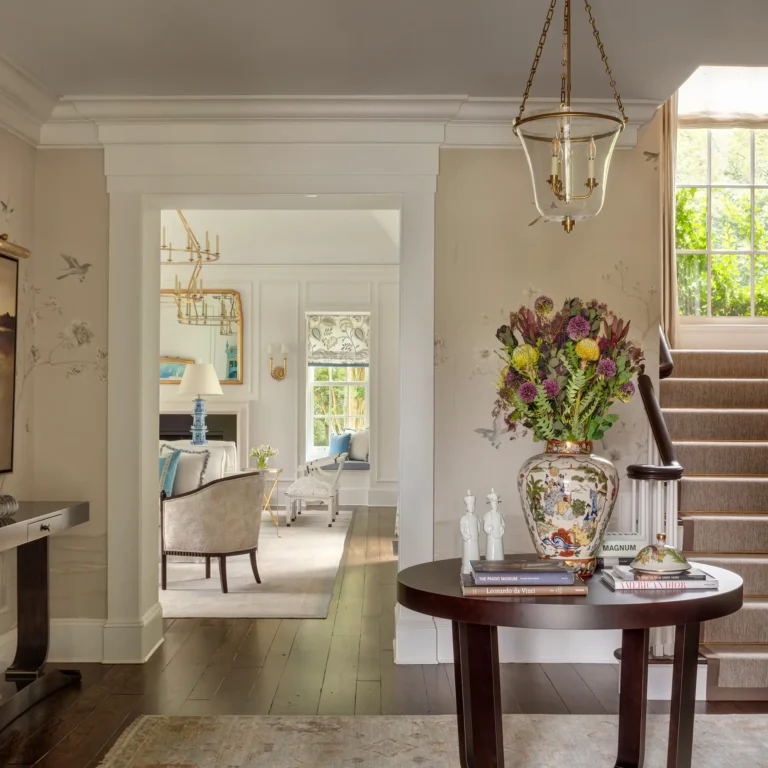
The hallway view captures the renovation's layered approach to circulation, with warm wood trim, textured wallcovering, coffered ceiling panels, and a wide cased opening to the dining room. The composition connects everyday movement through the house with the more formal character of the dining space beyond.

The formal dining room pairs an arched ceiling, chandelier, patterned draperies, tall windows, and a carefully set table to create a polished gathering space within the renovated Nissequogue residence. Its detailing supports the project's balance of historic Arts and Crafts character, updated comfort, and luxury residential renovation standards.



This Nissequogue waterfront renovation balances Arts and Crafts character with modern residential living, using stone, brick, shingle siding, dark-trimmed windows, and generous covered porches to connect the house to its landscape. The rear elevation frames outdoor rooms, terraces, and long views across the lawn toward the water.


The outdoor terrace pairs exposed rafters, timber brackets, hanging lanterns, stonework, and brick with comfortable seating and garden plantings. As part of the Nissequogue renovation, the space gives the residence a warm transition between interior rooms, covered porch, and waterfront landscape.

Timber columns, bracketed openings, exposed rafters, and pendant lanterns create a sheltered outdoor room overlooking the lawn and water. The renovation uses the porch as an architectural bridge between the Arts and Crafts interior and the open waterfront setting.


51 Glen Street, Glen Cove, NY 11542
516 676 9200
3 Columbus Circle, 15th Floor, New York, NY 10019
212 956 9326