51 Glen Street, Glen Cove, NY 11542
516 676 9200
3 Columbus Circle, 15th Floor, New York, NY 10019
212 956 9326



A well-functioning family home needs formal and informal spaces. This renovation ensured it had both. Formal spaces feature elegant dark oak flooring and are more traditionally segregated unto themselves. But we opened up the kitchen, breakfast area and family room to each other, creating more relaxed flow, then deployed blonder wide-plank oak flooring throughout to lighten the mood. The kitchen was totally redesigned with white cabinetry and subway tile, Cristallo Quartzite counters, a custom steel hood with industrial-style antique brass bands and rivets, and blue accents that tie it to other spaces. Formal and informal areas remain distinct, but of a piece thanks to the consistent palette.


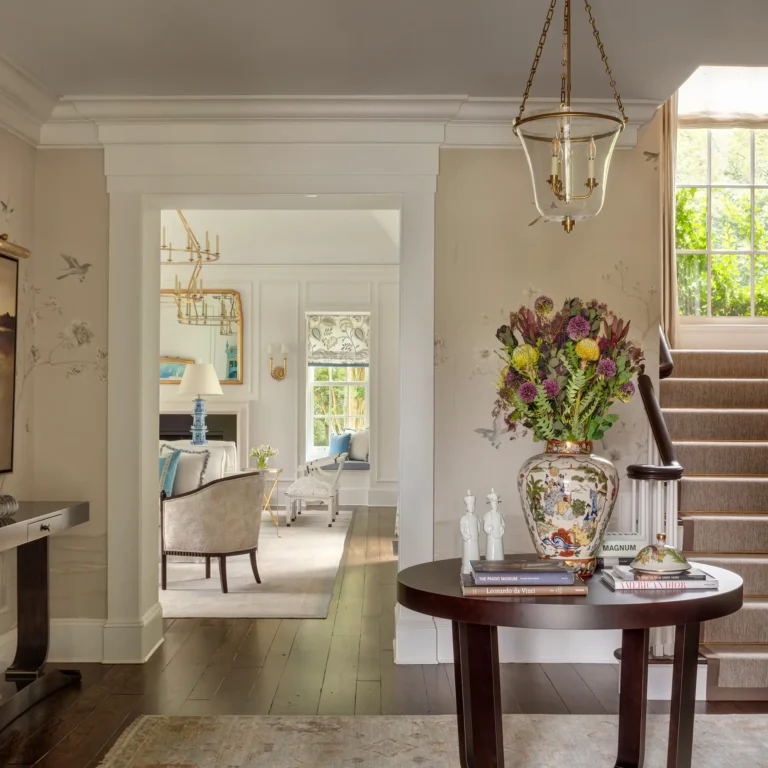

This Sands Point residential renovation refines the formal arrival sequence with crisp millwork, dark oak flooring, a patterned runner, and layered natural light. The entry balances traditional architectural detail with a fresher, more contemporary sense of family living.

White paneling, soft gray walls, dark wood floors, and a black handrail give this renovated stair hall a polished architectural rhythm. Contemporary artwork and carefully framed openings keep the traditional Sands Point interior from feeling overly formal.


Opened to support everyday gathering, this Sands Point family room combines a fireplace wall, large windows, comfortable seating, and a restrained gray-and-blue palette. The renovation distinguishes informal living from the formal rooms while keeping both sides of the house architecturally connected.

The dining room continues the renovation’s refined gray-and-blue palette with mirrored architectural panels, blue seating, layered drapery, and polished surfaces. Designed for entertaining, the space adds classical detail without losing the freshness of a modern luxury residential renovation.

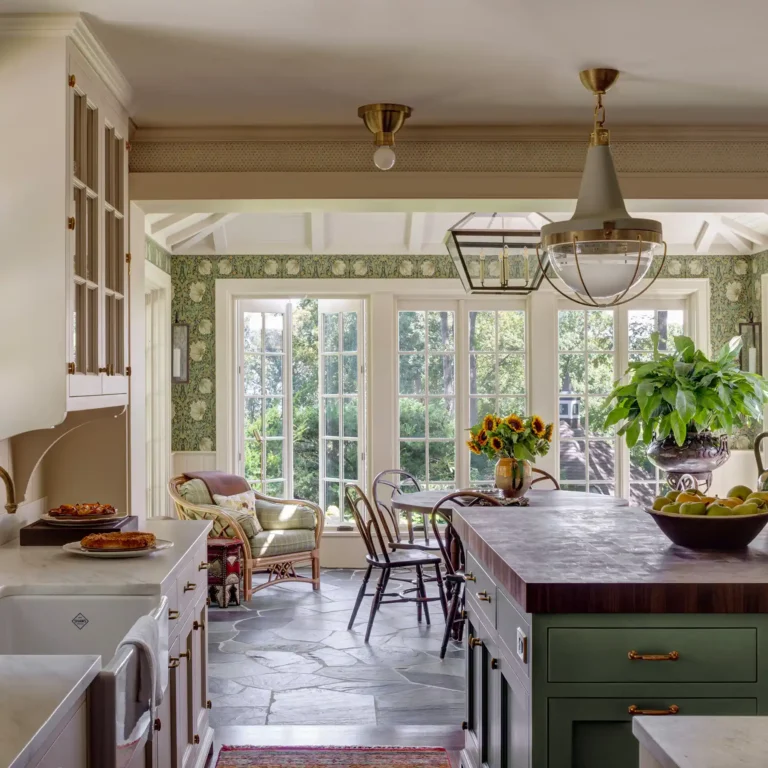
This renovated Sands Point kitchen anchors the home’s informal living areas with white cabinetry, Cristallo Quartzite counters, a blue island, and a custom steel hood with antiqued brass bands and rivets. Brass lighting and glass-front cabinets add warmth while supporting the open, family-centered plan.

This Sands Point library introduces a more intimate counterpoint to the home’s pale formal rooms, with dark built-ins, a paneled writing desk, and large windows. The renovation uses crafted millwork and contemporary furnishings to make the room feel both traditional and current.

This primary bedroom continues the home’s tailored renovation story through neutral upholstery, textured wallcovering, contemporary art, and carefully framed connections to adjoining private rooms. The result is a calm, artful retreat within a larger Sands Point luxury residential renovation.


The primary bathroom brings luxury apartment-level detailing into a Sands Point residential renovation, with a freestanding tub, long double vanity, marble flooring, and refined lighting. Its pale palette and mirrored surfaces create an expansive, composed setting within the private suite.


51 Glen Street, Glen Cove, NY 11542
516 676 9200
3 Columbus Circle, 15th Floor, New York, NY 10019
212 956 9326