51 Glen Street, Glen Cove, NY 11542
516 676 9200
3 Columbus Circle, 15th Floor, New York, NY 10019
212 956 9326


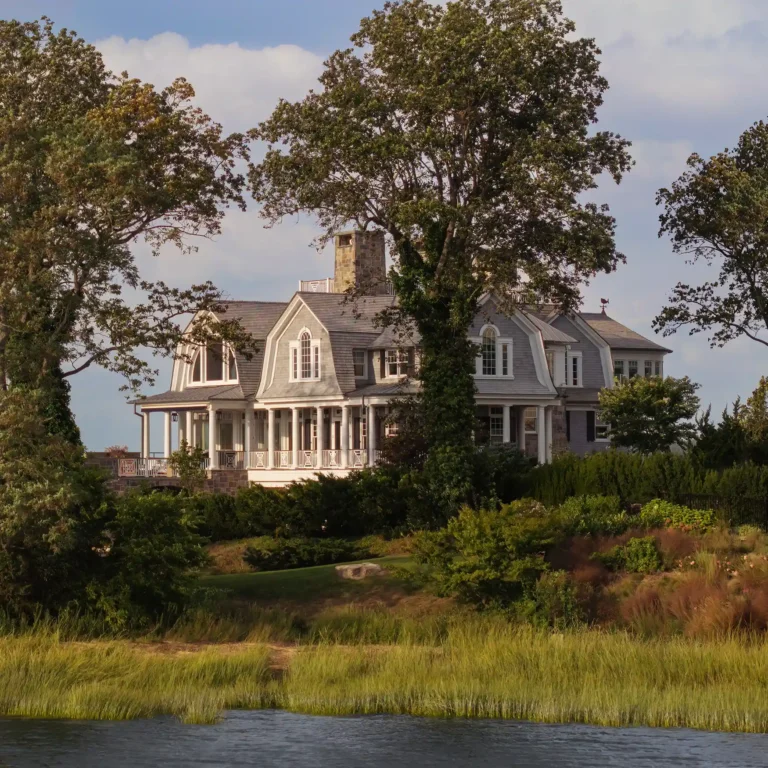
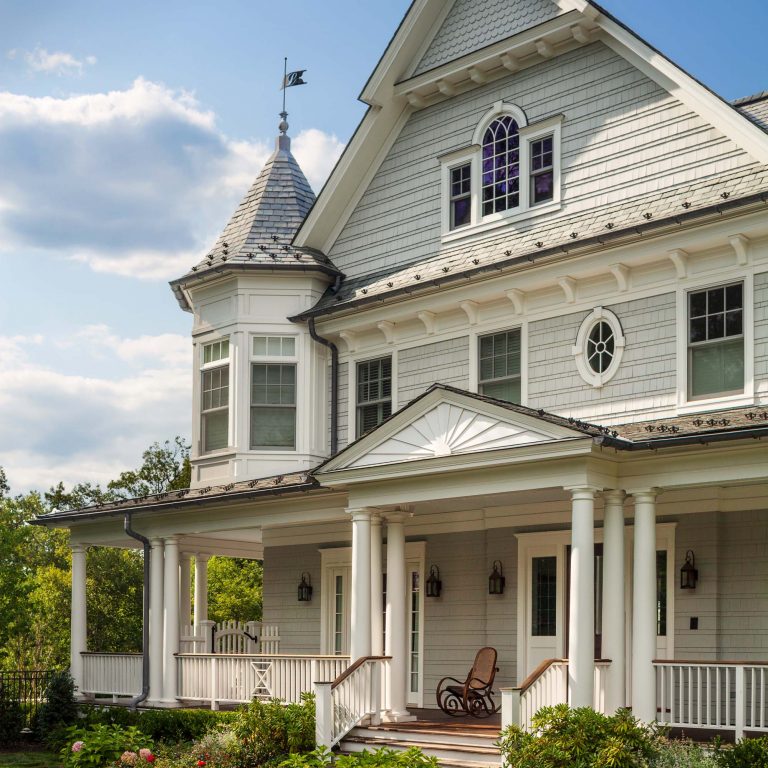
Set on a historic garden site on Long Island, this Cape Dutch residence draws from an architectural tradition that began in 17th-century South Africa, reinterpreted for contemporary family living. The home balances old-world precedent with a relaxed American sensibility, bringing together gracious formal spaces, comfortable daily gathering areas, and carefully layered references to South African craft and memory.
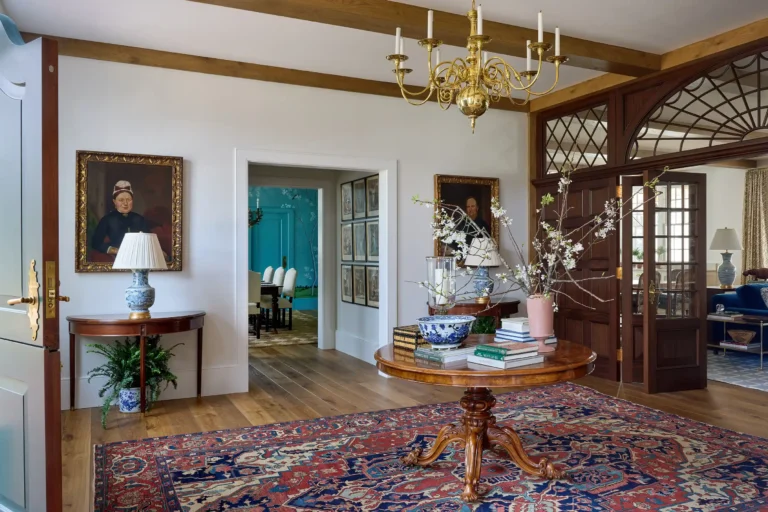
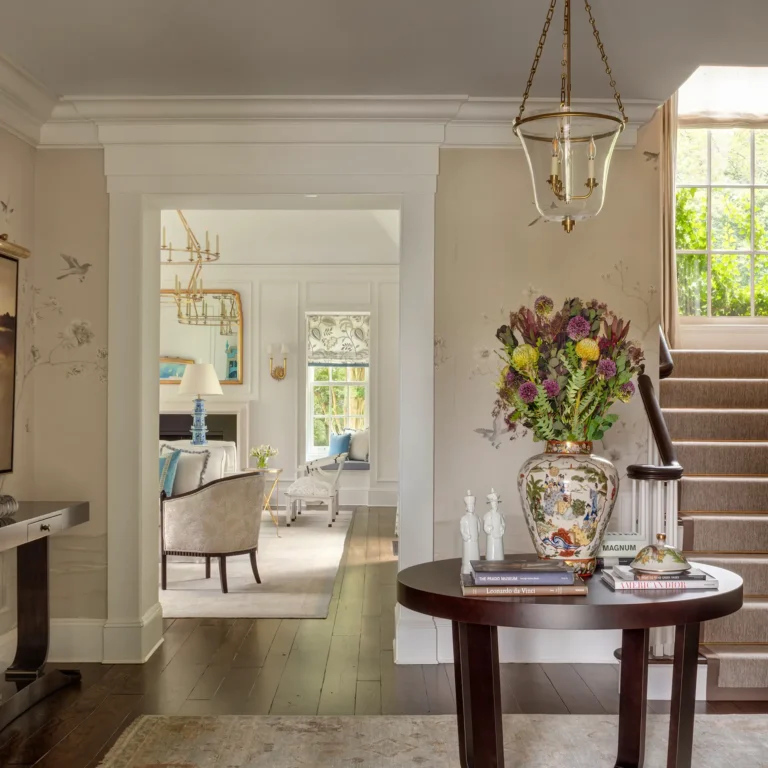
Entry hall of the Cape Dutch residence featuring a mahogany screen, brass chandelier, antique furnishings, and framed views into adjacent living spaces. The receiving sequence blends traditional Long Island residential architecture with Cape Dutch and South African references.

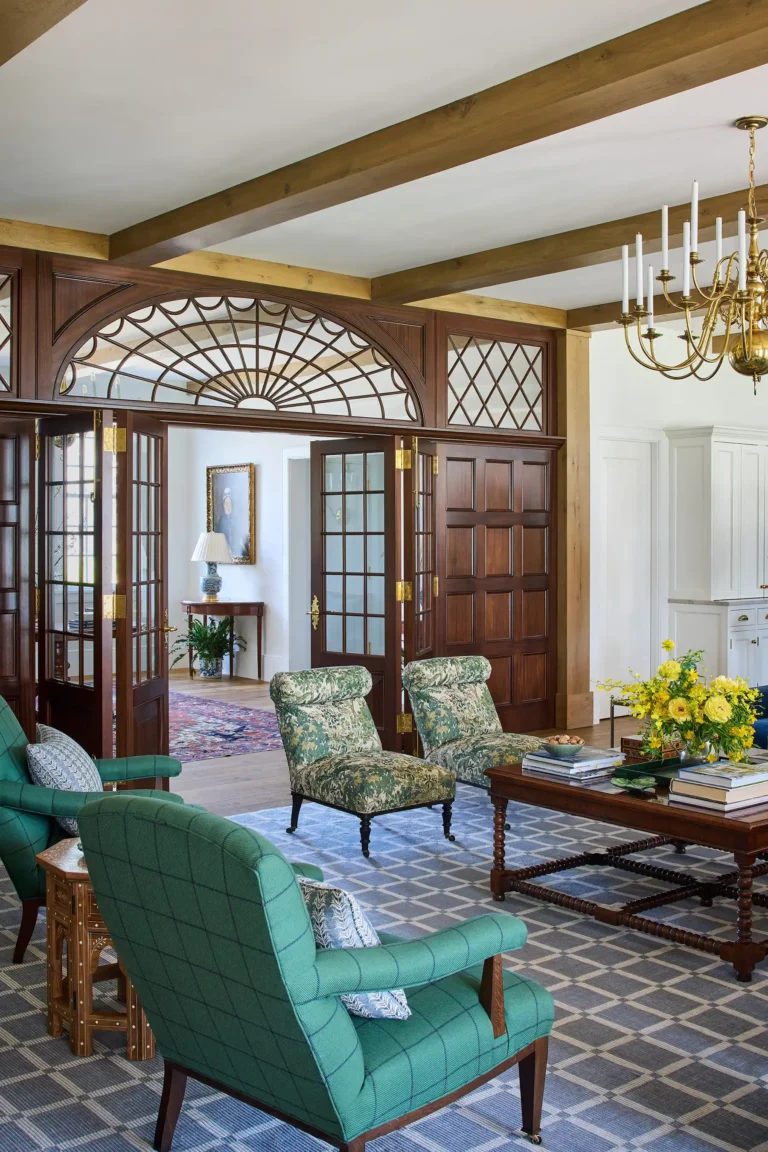
Living room view at the Cape Dutch residence showing the relationship between the sitting area and the entry hall. The mahogany screen, arched transom, oak beams, and layered furnishings create a warm architectural transition rooted in the home’s Cape Dutch design story.
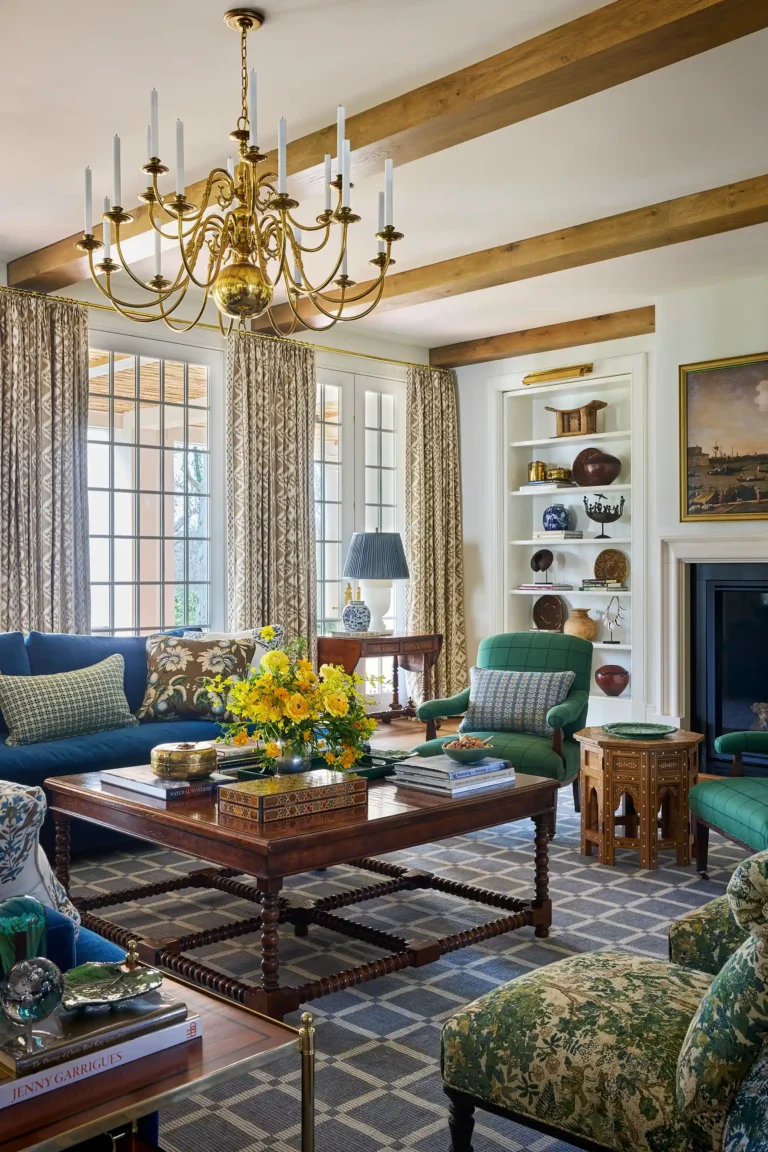
Living room of the Cape Dutch residence with tall windows, built-in shelving, a brass chandelier, and upholstered seating arranged for conversation. The room pairs traditional architectural detailing with fresh color and a relaxed Long Island family setting.
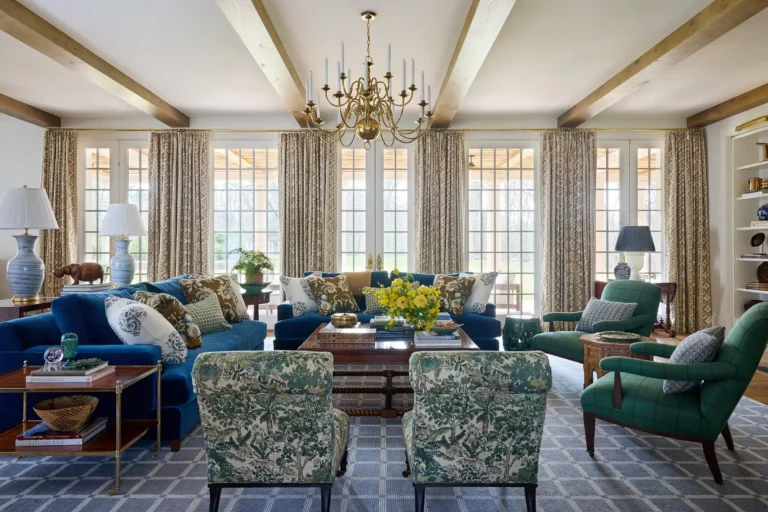
A broad view of the Cape Dutch residence living room, where exposed beams, generous windows, and built-in bookcases frame a comfortable gathering space. The palette and furnishings introduce warmth and depth while preserving the architectural clarity of the Cape Dutch-inspired interior.
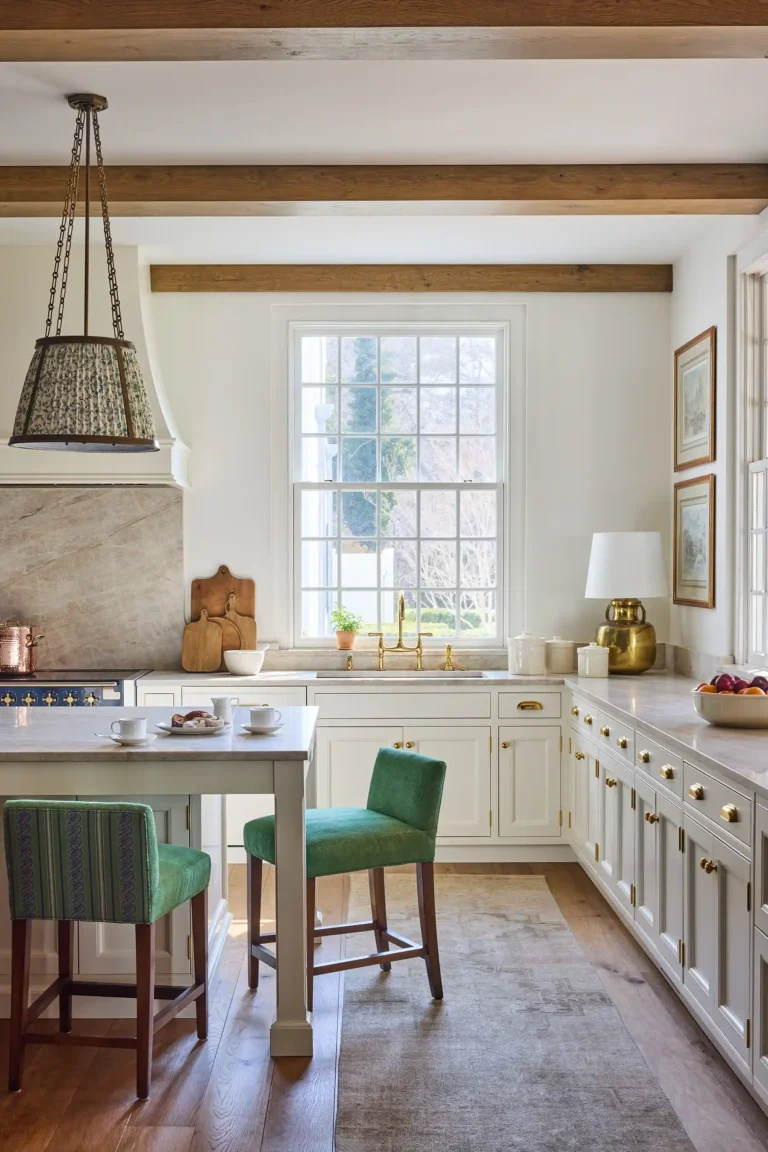
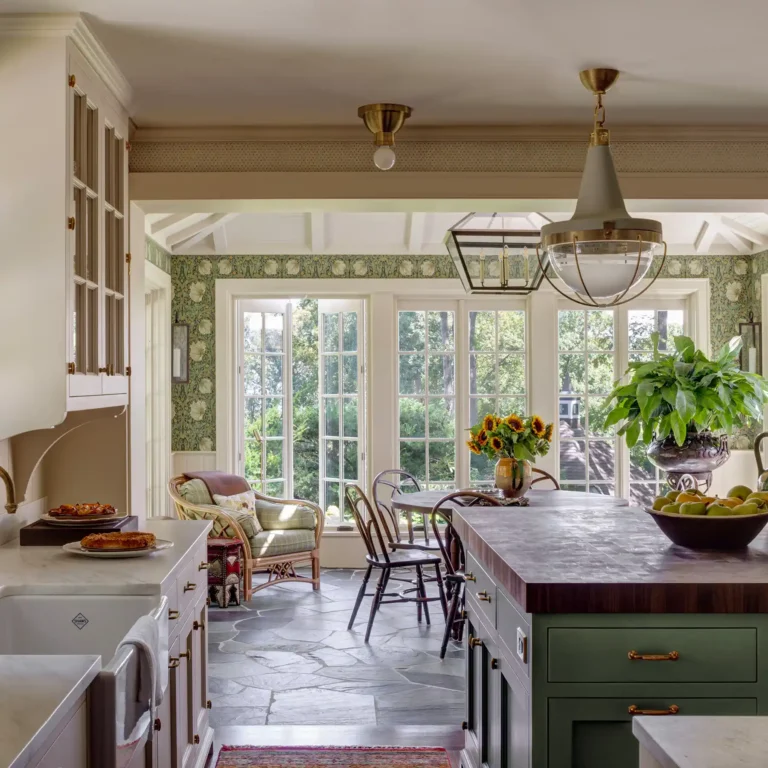
Kitchen interior at the Cape Dutch residence with white cabinetry, island seating, exposed oak beams, and wide-plank flooring. Designed as part of the great room, the kitchen supports everyday family use while maintaining a refined architectural connection to the home’s broader material palette.
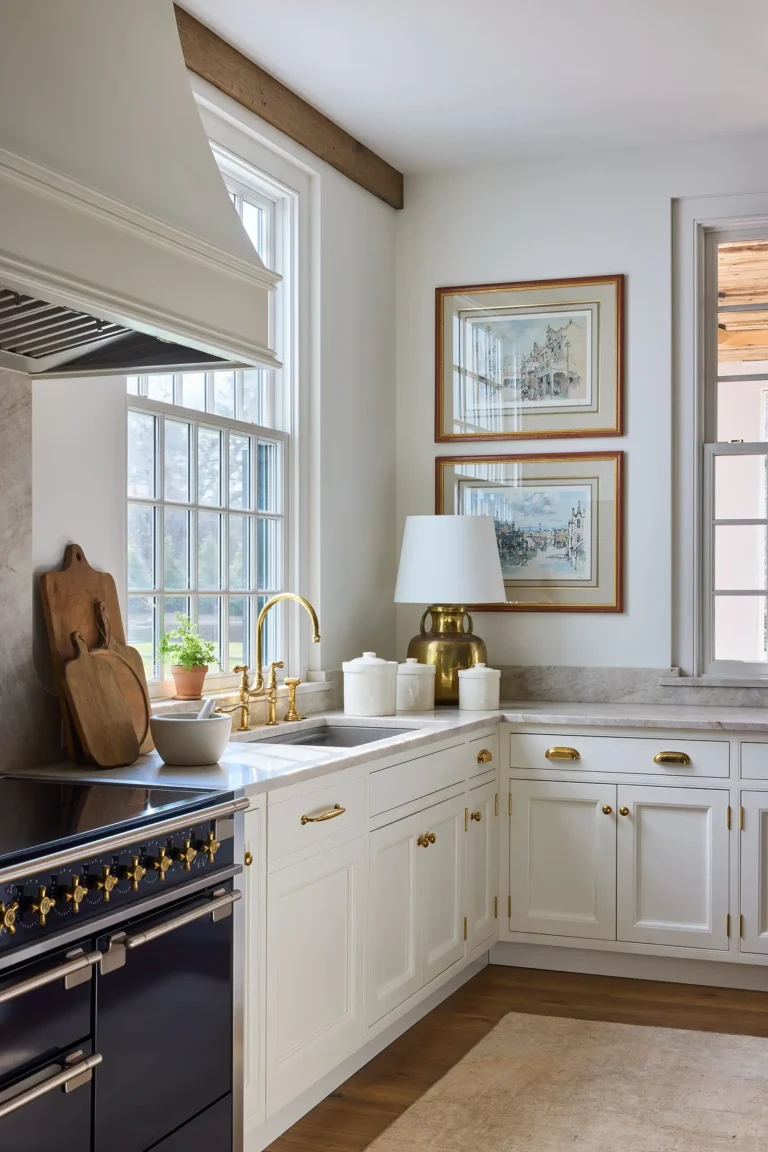
Kitchen detail from the Cape Dutch residence showing a custom range hood, black range, stone counters, and white cabinetry beneath bright window light. The design keeps the working kitchen visually calm and integrated within the Cape Dutch-inspired great room.
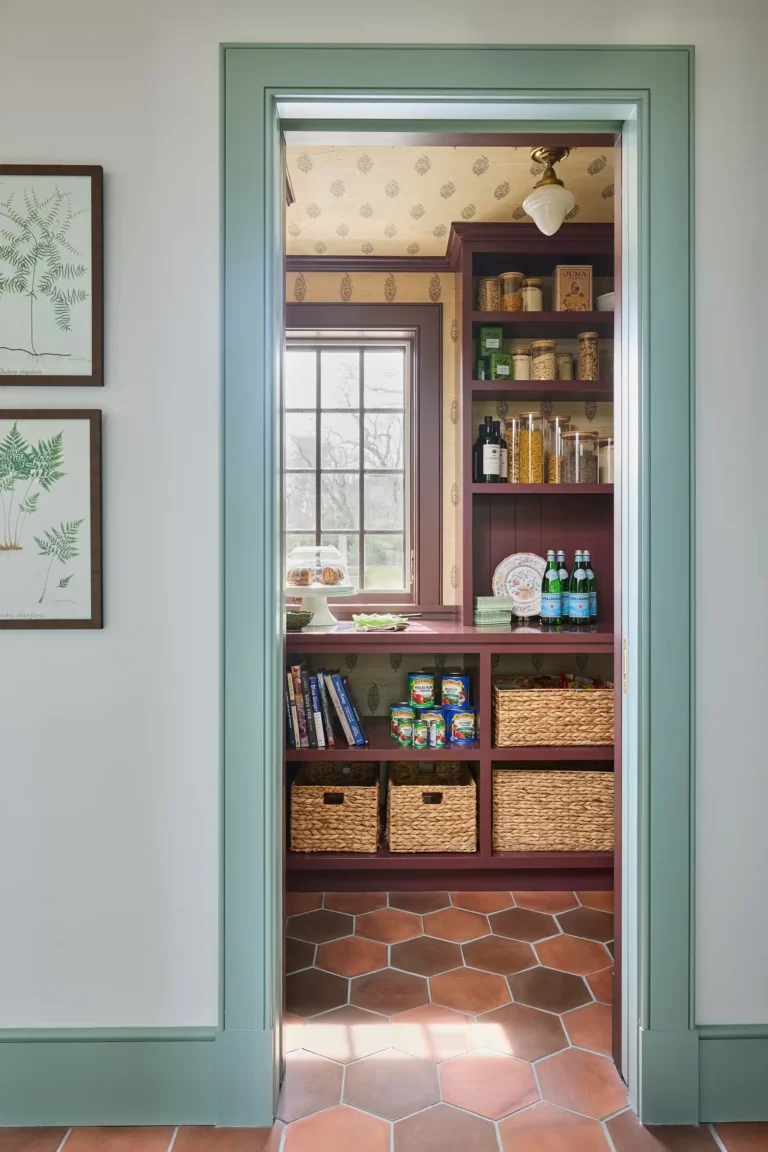
Pantry at the Cape Dutch residence featuring green trim, terracotta hexagonal tile, open shelving, woven baskets, and patterned wallpaper. The space extends the home’s practical service areas with the same considered material language found throughout the renovation.
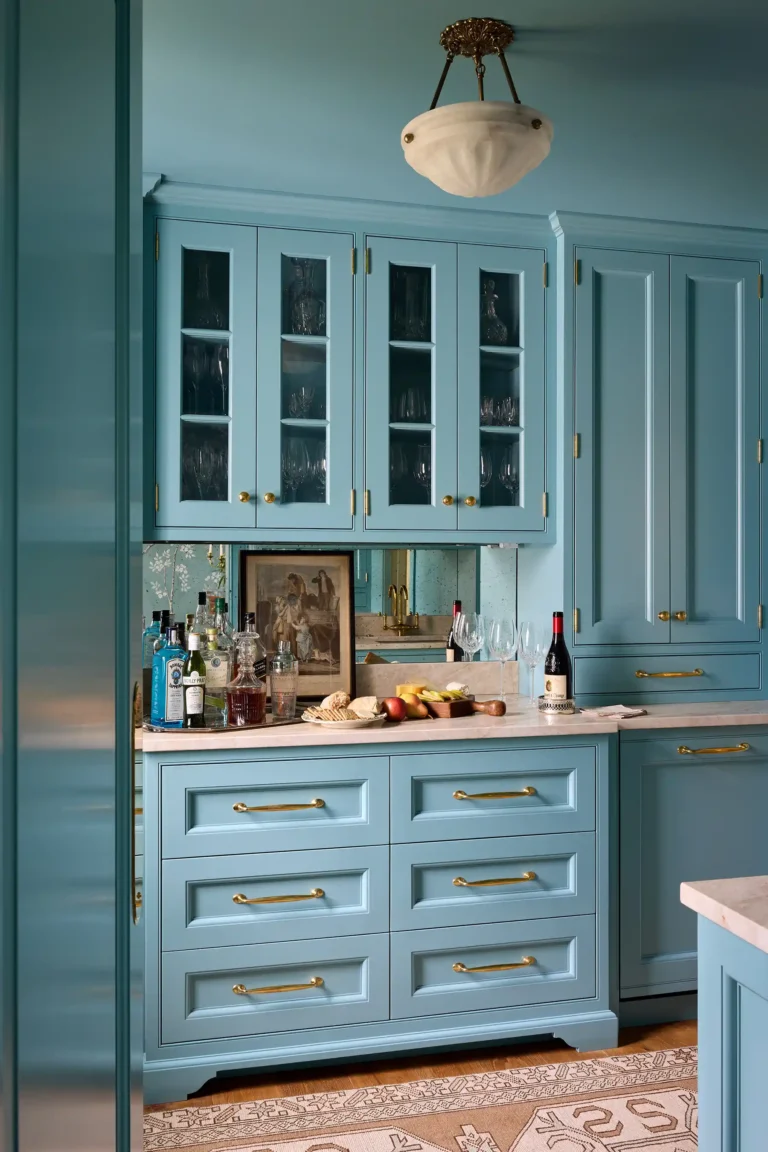
Butler’s pantry in the Cape Dutch residence with blue cabinetry, glass-front upper cabinets, stone counters, brass hardware, and a compact sink area. The richly colored service space adds depth to the home’s interior sequence while supporting entertaining and daily use.
Throughout the home, architectural detail and decorative richness are handled with a collected, lived-in spirit. Hand-painted wallpapers with South African birds and creatures, terracotta floors, saturated support spaces, and a clubby green library hidden behind a secret bookcase door all contribute to a layered composition of old and new. In the primary suite, garden views, fabric wallcovering, antique pieces, and a serene marble bath with four barrel vaults create a quiet retreat tied closely to the landscape.
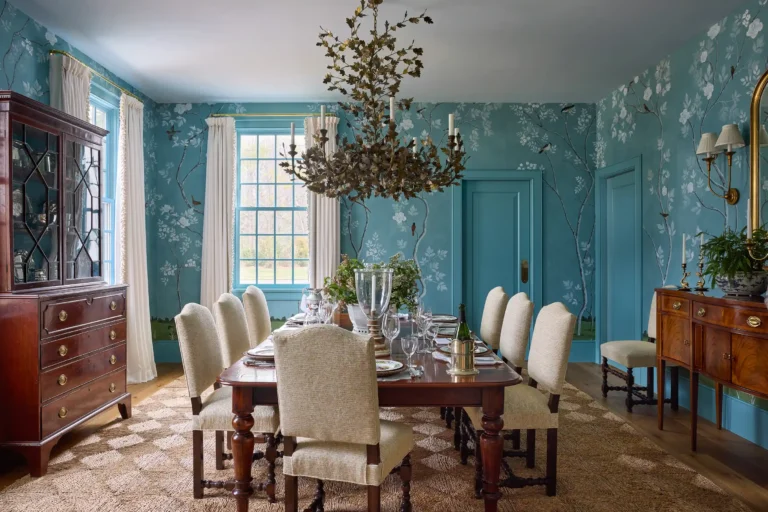
Dining room of the Cape Dutch residence featuring hand-painted blue wall panels, an antique wood table, upholstered chairs, and a delicate chandelier. The mural-like walls reference South African birds and landscape traditions, connecting the room’s decorative atmosphere to the home’s broader Cape Dutch narrative.
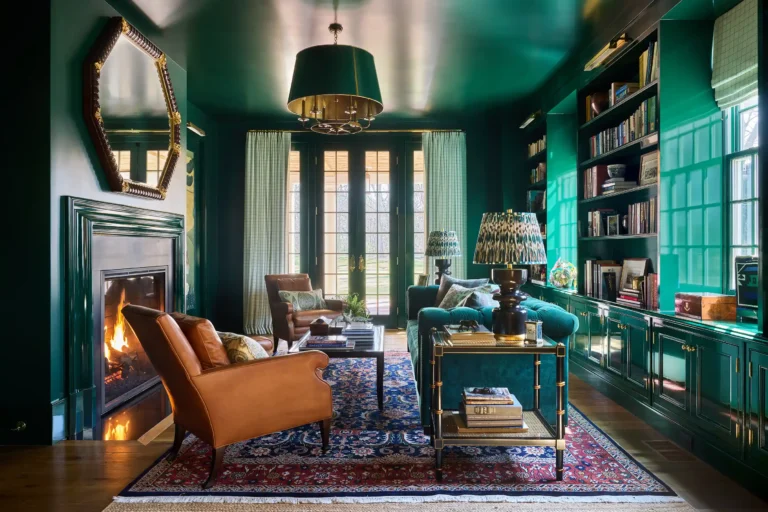
Study library at the Cape Dutch residence with green walls and ceiling, built-in bookcases, a fireplace, writing desk, and layered seating. The room provides a quieter counterpoint to the open family spaces, using saturated color and traditional detailing to create an intimate architectural retreat.
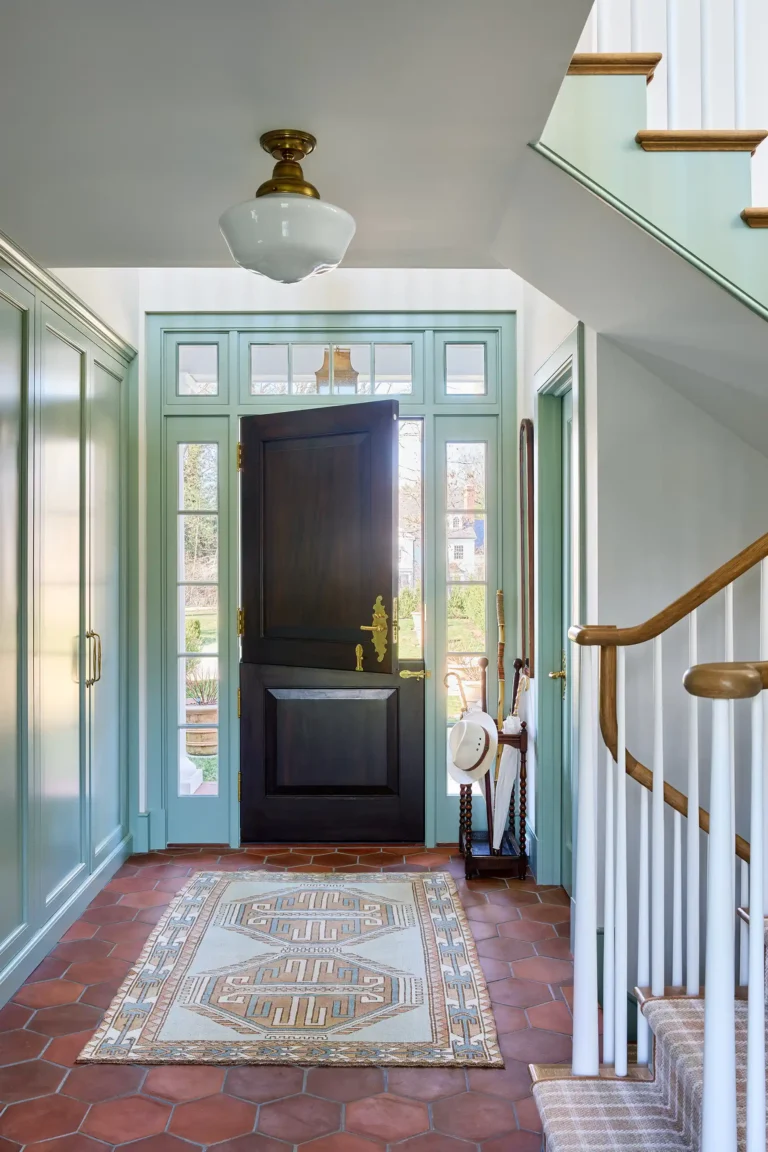
Side entry hall of the Cape Dutch residence showing a green paneled door, patterned terracotta tile floor, stair rail, and pale painted millwork. The space connects daily circulation with the home’s larger material story, using color and durable finishes to elevate a functional threshold.
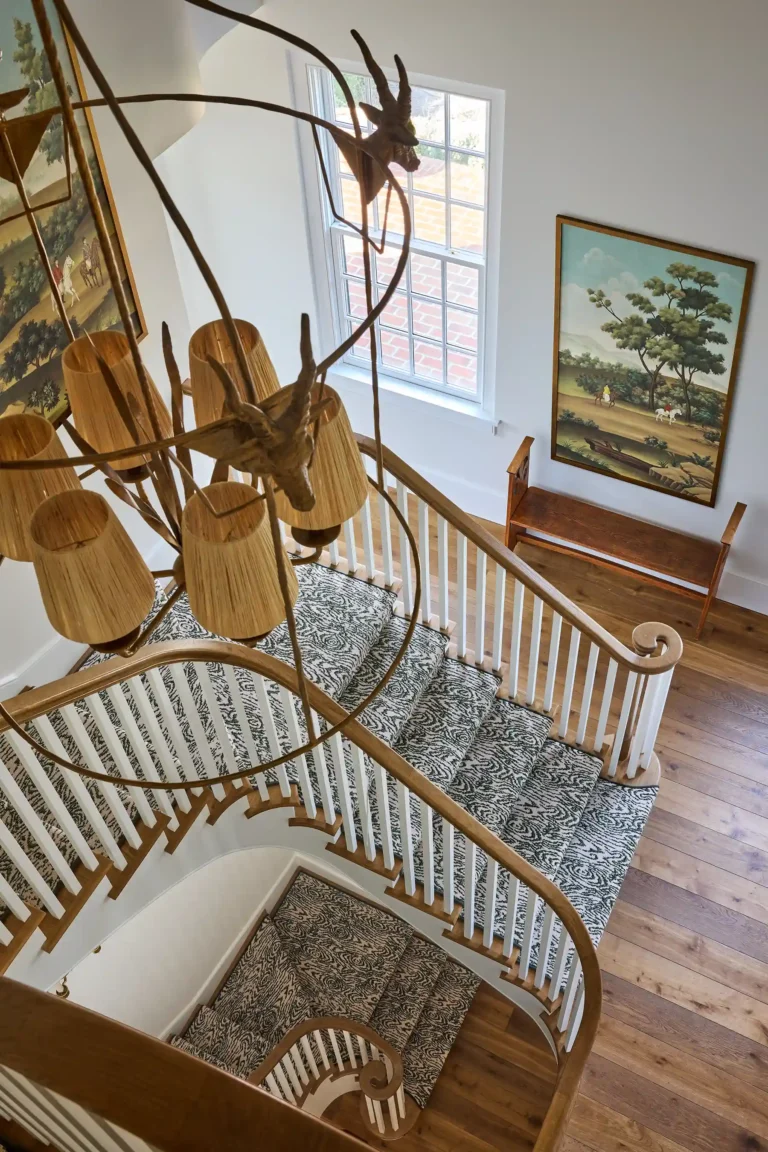
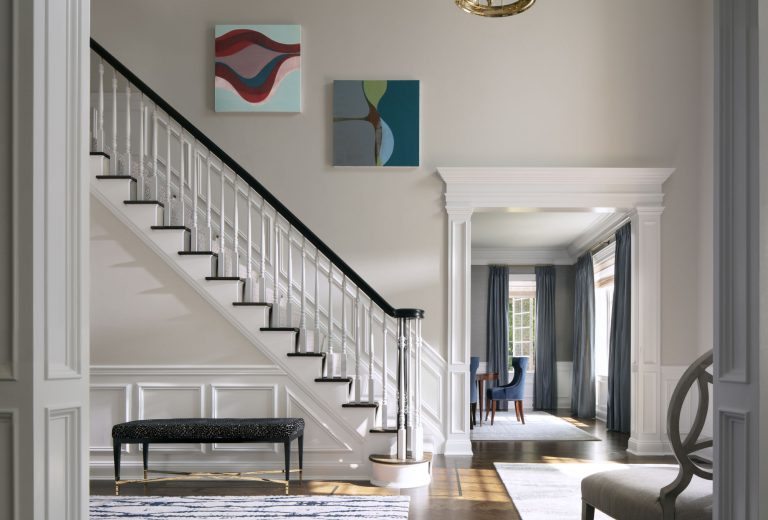
Main stair at the Cape Dutch residence featuring a curved handrail, patterned runner, brass chandelier, and framed artwork along the landing. The stair sequence combines traditional craft and light-filled circulation within the Cape Dutch-inspired Long Island home.
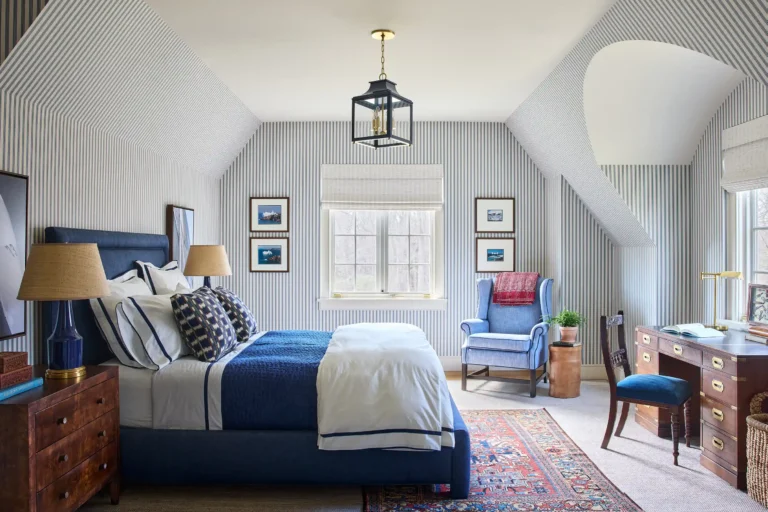
Bedroom in the Cape Dutch residence with a vaulted ceiling, dormer windows, patterned wallcovering, blue bedding, and a small sitting area. The room’s roof geometry and soft palette give the private spaces a composed, cottage-like warmth.
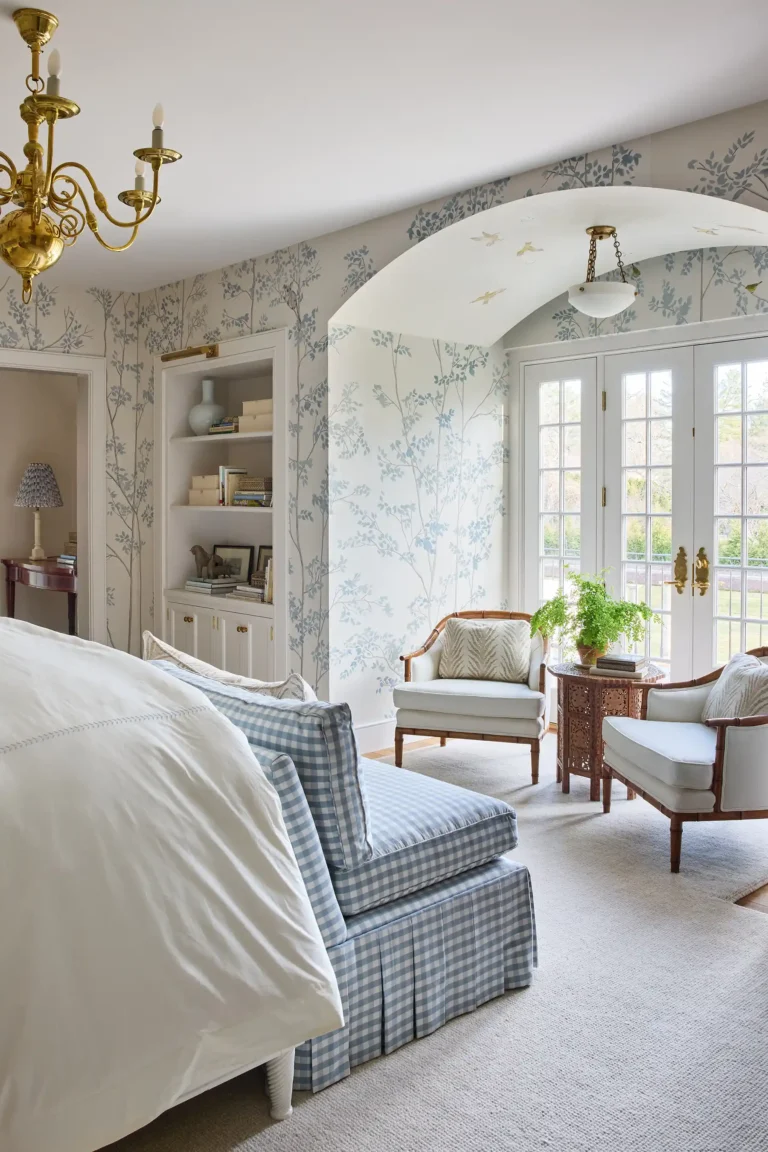
Primary bedroom at the Cape Dutch residence featuring pale patterned wallcovering, built-in shelving, and an arched sitting bay with windows. The room extends the Cape Dutch project’s emphasis on shaped openings, layered comfort, and carefully composed relationships between private rooms and daylight.
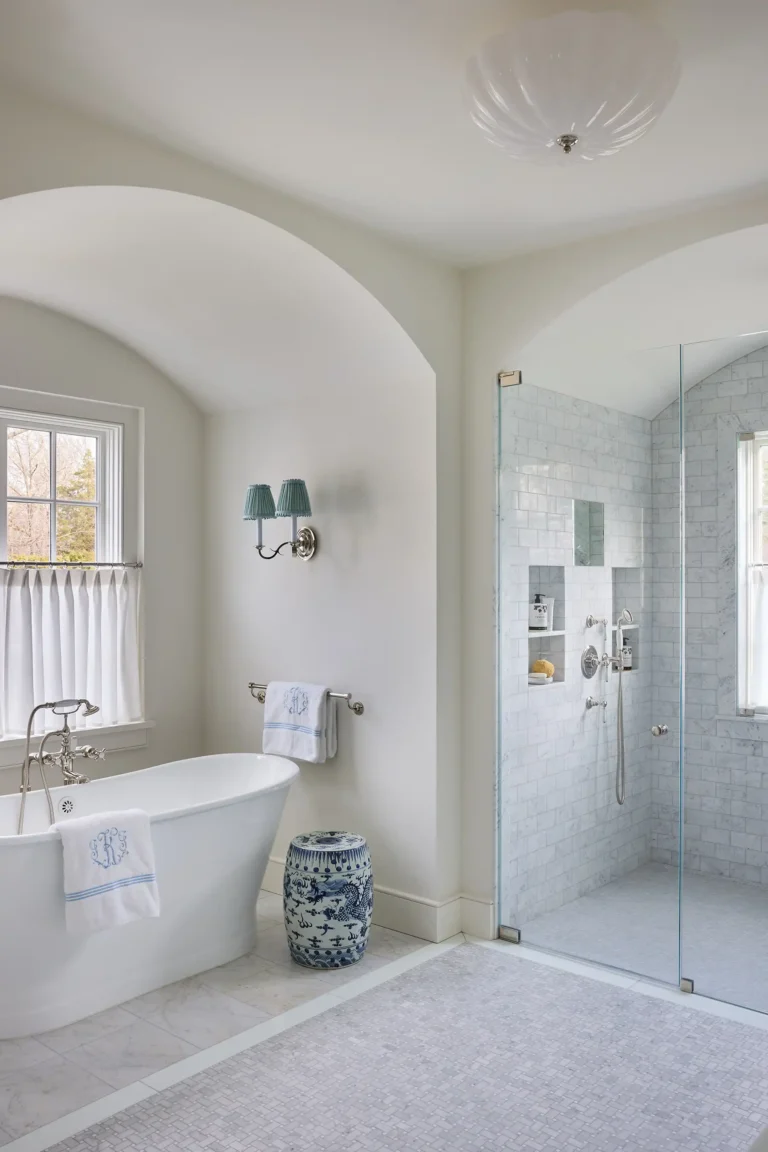
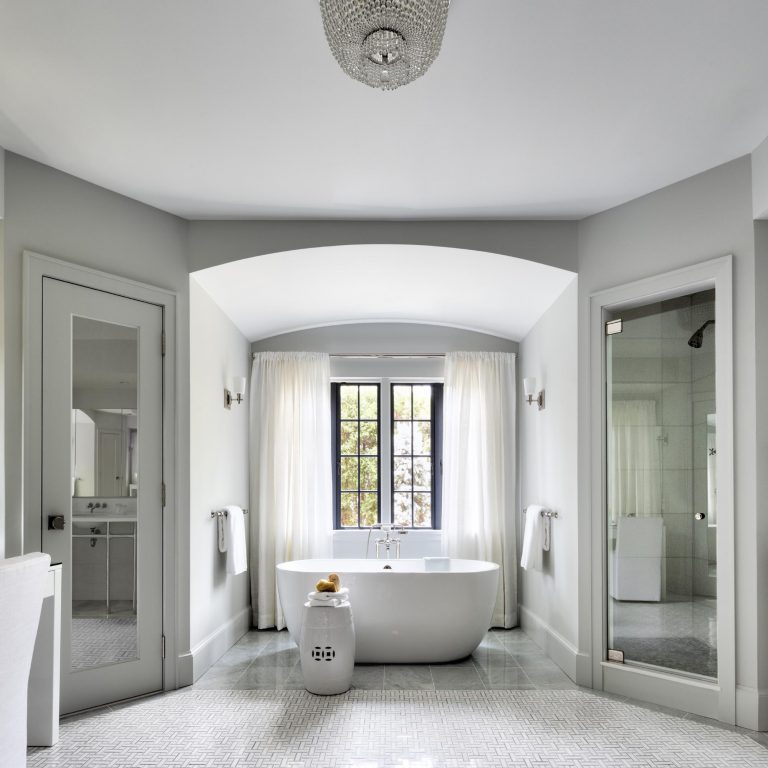
Primary bathroom in the Cape Dutch residence with a freestanding tub, arched opening, glass shower, pale tile, and window light. The room translates the home’s architectural language into a serene private bath designed for contemporary comfort.
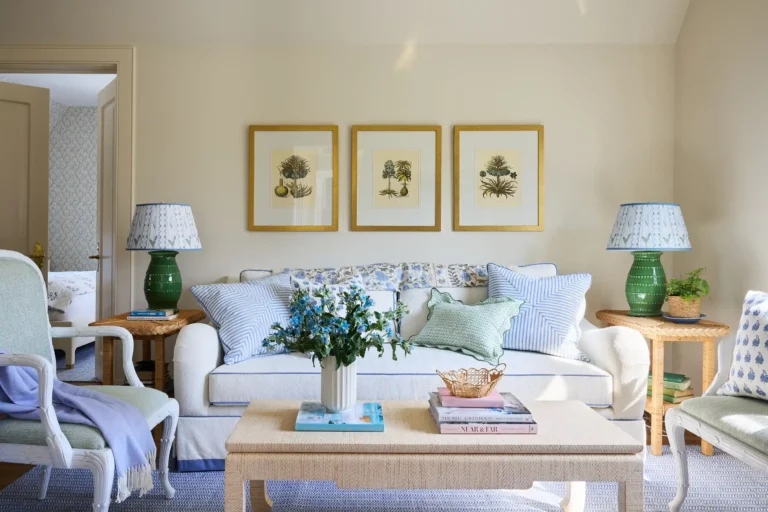
Mother-in-law suite at the Cape Dutch residence showing a bright sitting area with a pale sofa, green ceramic lamps, framed botanical artwork, and soft textiles. The suite continues the home’s warm residential character while providing a comfortable, self-contained place for extended family.


51 Glen Street, Glen Cove, NY 11542
516 676 9200
3 Columbus Circle, 15th Floor, New York, NY 10019
212 956 9326