51 Glen Street, Glen Cove, NY 11542
516 676 9200
3 Columbus Circle, 15th Floor, New York, NY 10019
212 956 9326


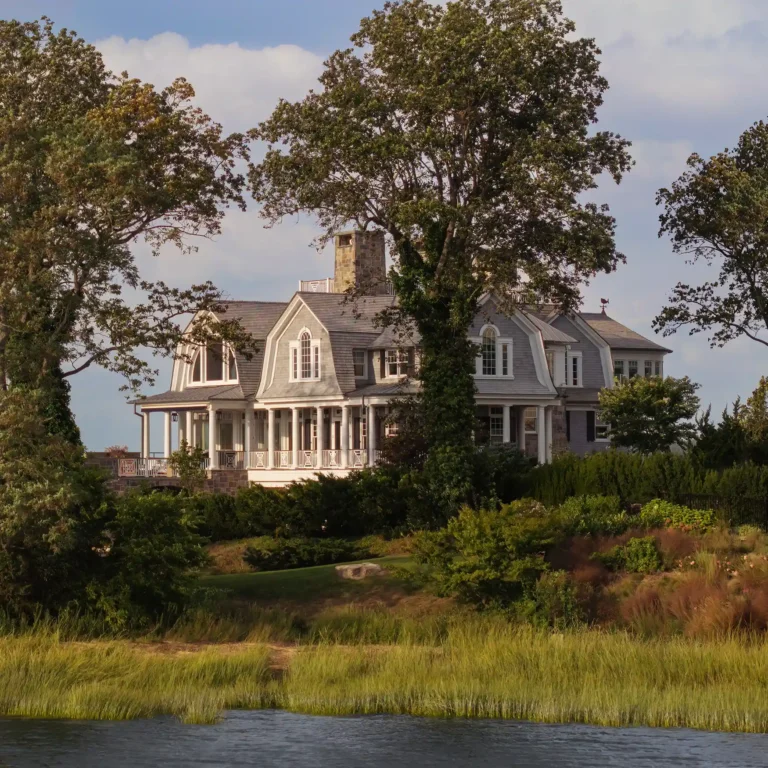
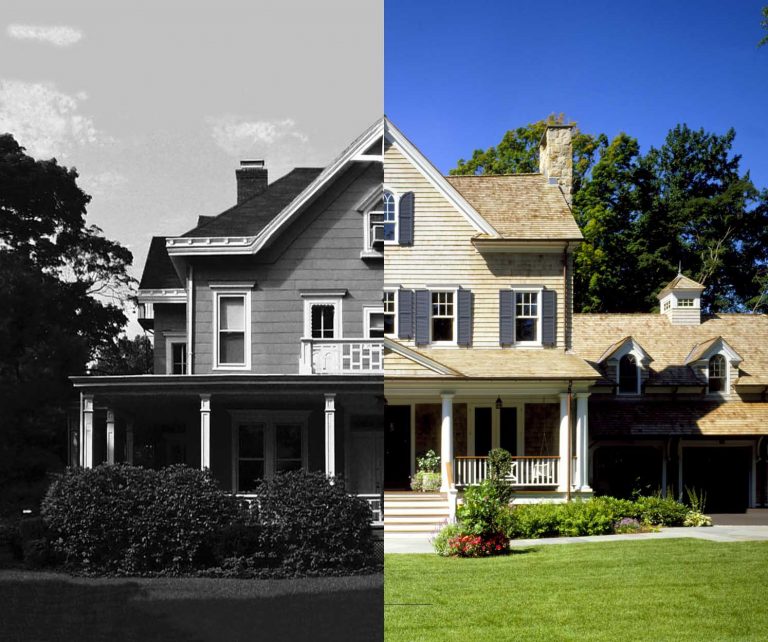
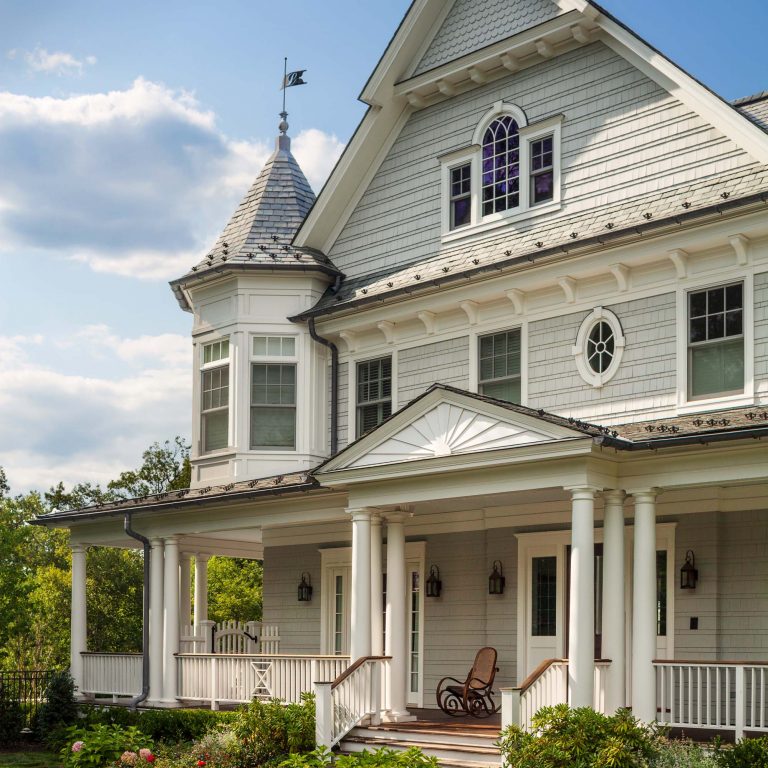
Families have a way of outgrowing homes as subsequent generations arrive on the scene. This natural order of things is what spurred these clients to hire Smiros & Smiros. The aim was to completely revamp their existing shingle house in East Hampton and add onto its existing structure, making it more conducive to large gatherings and an ever-expanding retinue of weekend visitors. Our extensive interventions include a new pool and cabana with two-car garage, dining pergola, outdoor kitchen and reimagined hardscaping; an addition that accommodates a mudroom-pantry, den and extra 2nd-floor bedrooms; new bathrooms throughout; and a spectacular kitchen and dining area built to service large-scale entertaining. We also collaborated with highly respected designer Noel Jeffrey Design Group on interior finishes that complement his updated, casually elegant Gustavian scheme. With 25 percent more space—and a whole lot more comfort and enhanced functionality—the family is ready to host yet another generation.

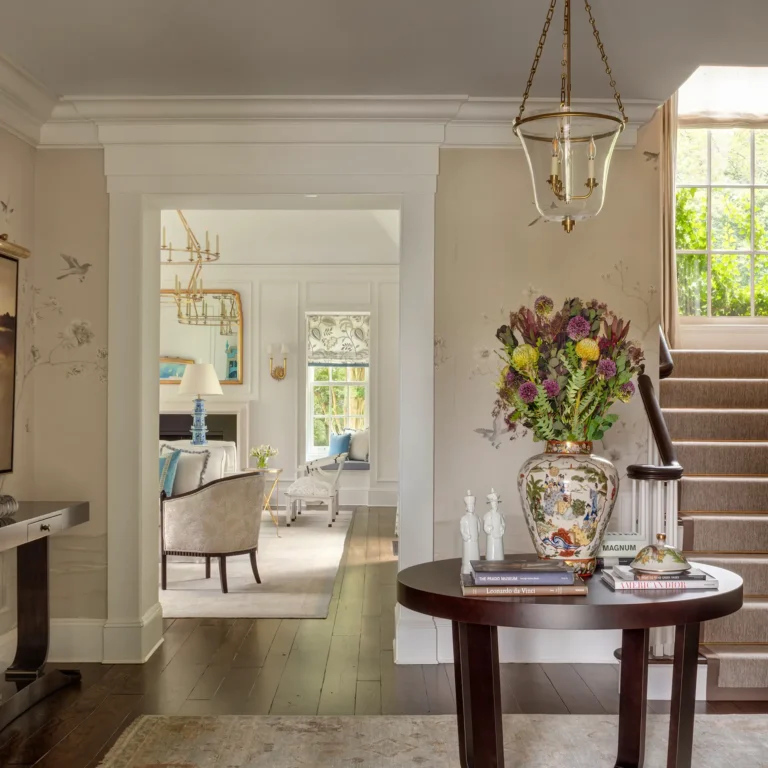
The clients' own bergere (left) and a Ferrell Mittman armchair (right), both upholstered in Bergamo fabric, face different seating areas in the living room, which showcases a bleached-oak floor by LaPolla Inspired Flooring and a painting by Melanie Parke from Kenise Barnes Fine Art in Larchmont, New York.


Designer Noel Jeffrey defined one living room seating area with a Ferrell Mittman sectional covered in Bergamo fabric. Before it is a Dennis & Leen coffee table, purchased through Holly Hunt, and at one end, a glass lamp from the Lexington Home Brands showroom in the New York Design Center.

In this East Hampton Shingle-style renovation, a sunlit living room corner pairs pale upholstered seating with an antique wood chest and tall garden-facing windows. The layered furnishings reinforce the home’s updated traditional character while preserving a warm, collected feeling.

A formal dining room in the East Hampton renovation uses pale furniture, a sculptural chandelier, and artwork to create an elegant setting for entertaining. Classical trim and garden-facing windows keep the room connected to the larger architectural renovation.

The renovation strengthens the relationship between interior living spaces and the outdoor pool terrace, with French doors framing a direct view to the deck, landscape, and cabana sequence. This connection supports the home’s role as a relaxed East Hampton retreat for family gathering and entertaining.

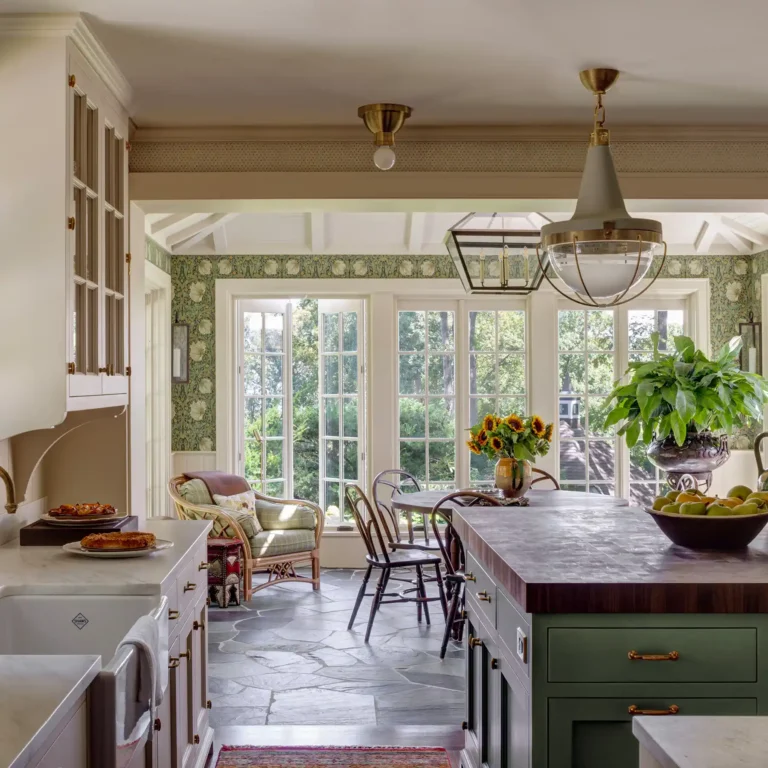
Created as part of a major East Hampton renovation, the kitchen combines white cabinetry, a generous island, professional appliances, and garden-facing windows in a bright, highly functional layout. The space reflects the project’s shift toward open, contemporary family living within a traditional Shingle-style house.

This cabinetry-lined passage adds practical storage and visual continuity between the kitchen, pantry, and breakfast area. Within the East Hampton renovation, carefully detailed millwork helps support large-scale entertaining while maintaining a calm, refined architectural language.

A new butler's pantry was carved out of part of the old garage space. Ciuffo Cabinetry fabricated ample storage for entertaining accessories and, opposite the sink, a wall of closets that conceal a washer and dryer, as well as an extra refrigerator.

Above the family room's Ferrell Mittman sectional, which is upholstered in Osborne & Little fabric, shell prints flank a painting by Andrea Kantrowitz from Kenise Barnes Fine Art. The Ruffled Window used more Osborne & Little to fabricate the Roman shades, and the carpet is Stark.

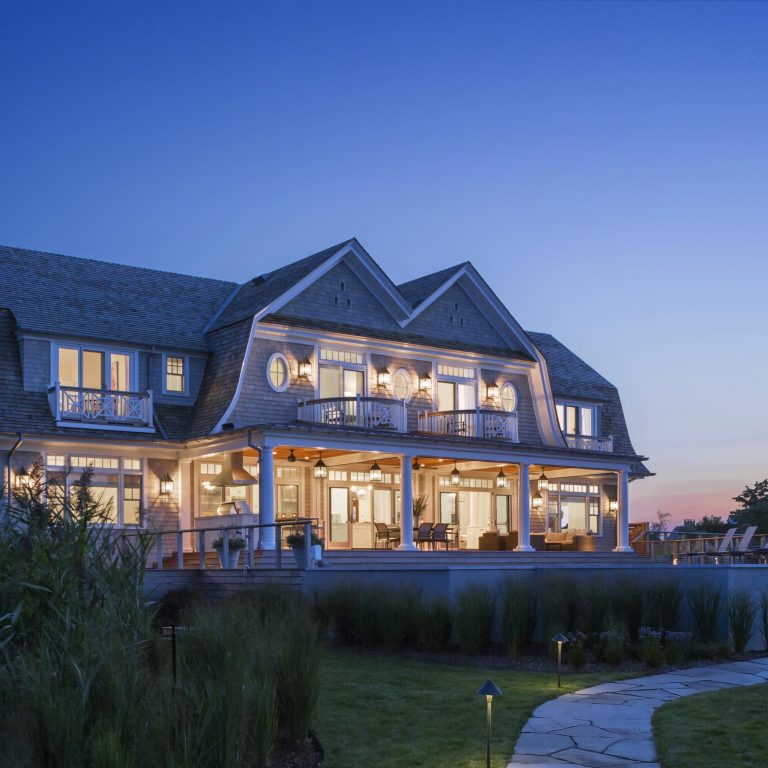
The rear view of the East Hampton Shingle-style renovation shows the house, pool, flowering landscape, shaded veranda, and neoclassical cabana working together as a complete outdoor living environment. The composition reflects the project’s expansion from interior renovation to a broader relationship between house, garden, and entertaining.

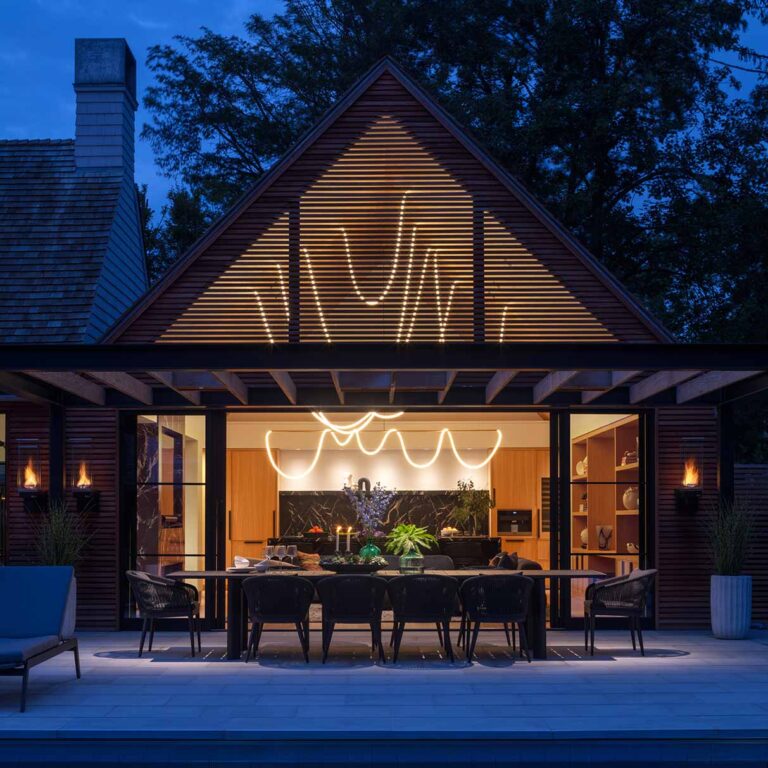
Architect James Smiros' new classical temple-style structure, that acts as both a cabana and garage, is visible from a shaded veranda running along the back façade, where woven furniture from RH offers respite from the sun.

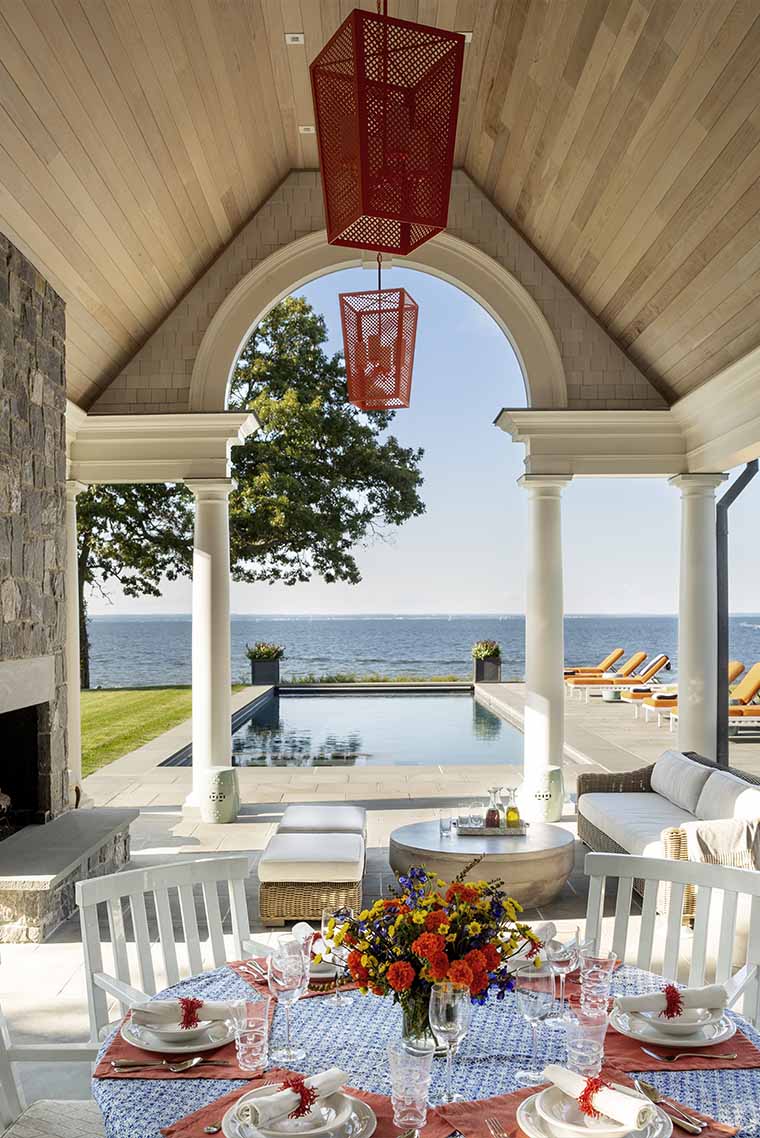
The new cabana features a pergola with an innovative canvas cover that allows one to shield- completely or partially-an outdoor dining area furnished with a table and chairs by Brown Jordan. RH woven chaises offer sunning opportunities on the back deck, while metal-framed sling chaises from Brown Jordan are more practical for poolside lounging and drip-drying.
We collaborated with interior designer Noel Jeffrey on the furnishings for this home.


51 Glen Street, Glen Cove, NY 11542
516 676 9200
3 Columbus Circle, 15th Floor, New York, NY 10019
212 956 9326