51 Glen Street, Glen Cove, NY 11542
516 676 9200
3 Columbus Circle, 15th Floor, New York, NY 10019
212 956 9326

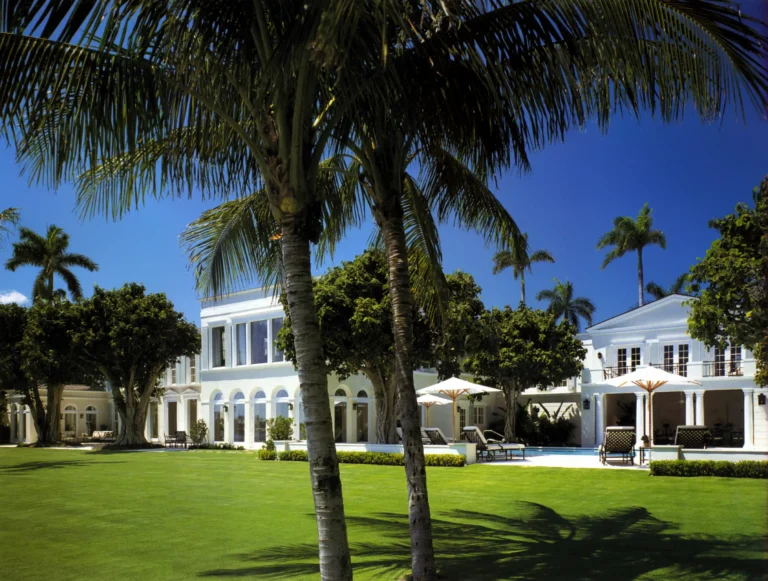
Originally designed in 1936 by Palm Beach architect Clarence Mack, this Regency residence called for a renovation of unusual restraint. Our additions and alterations preserve the home’s disciplined symmetry and neoclassical proportions while adapting it to contemporary life. A new entry portico heightens the sense of arrival and creates a balcony above; inside, restored paneling, pilasters, trim, and reworked fenestration renew the original architectural language. Completed in collaboration with interior designer Scott Snyder, the project extends to a former garage and staff apartment, transformed into an elegant cabana.
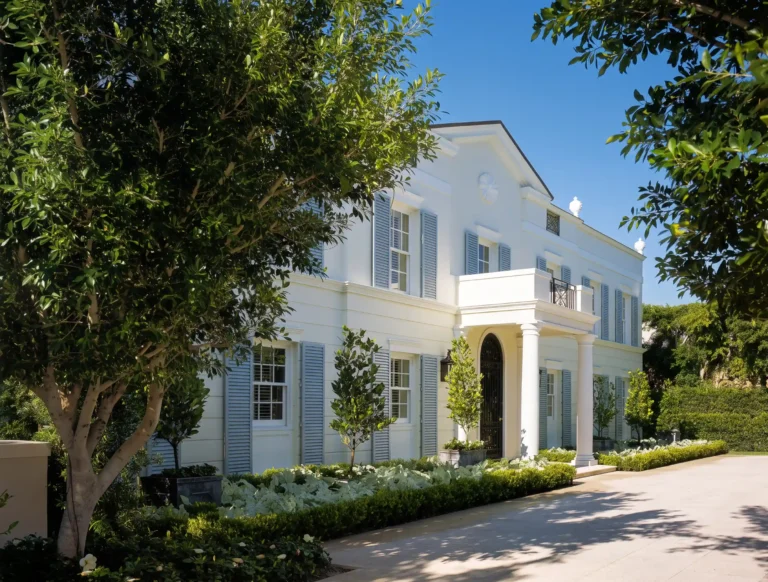
The front elevation of this Palm Beach Regency-style restoration shows the renewed entry portico, crisp white stucco, green shutters, and ordered landscaping. The image reflects a luxury residential renovation that preserves historic character while giving the house a clearer, more gracious arrival sequence.

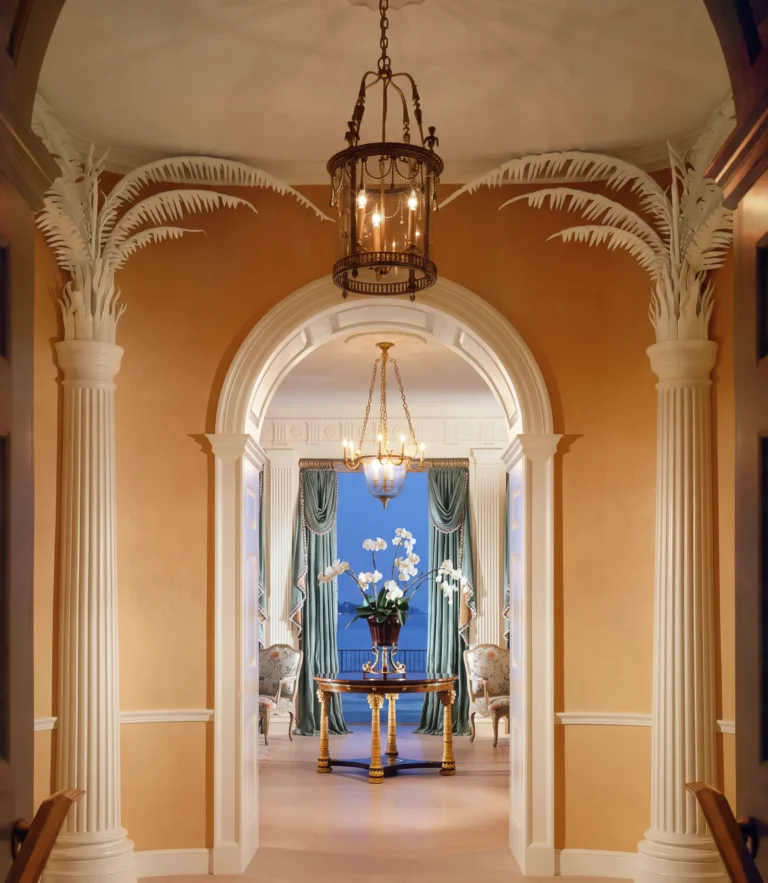
This foyer uses arched openings, palm-inspired columns, a lantern pendant, and warm wall tones to reinforce the residence’s Regency character. The axial view through the house connects restored classical detail with the refined planning expected in a luxury Palm Beach renovation.
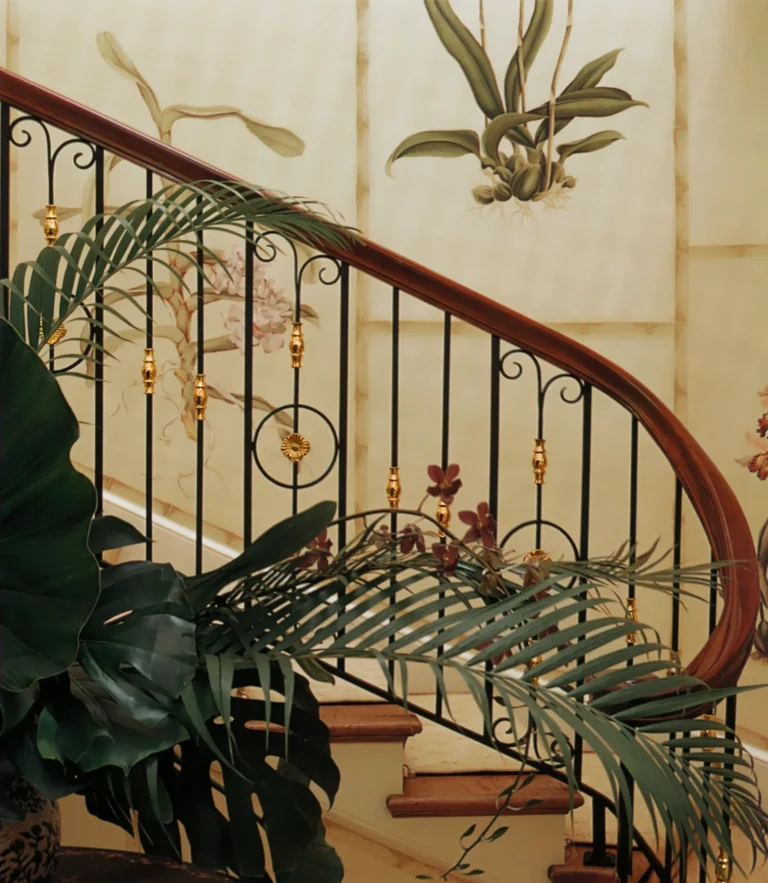
The stair hall combines a curved run, decorative ironwork, a polished wood handrail, and botanical detailing that suits the home’s Palm Beach setting. As part of the restoration, these elements support the residence’s classical framework while preserving a relaxed, tropical character.
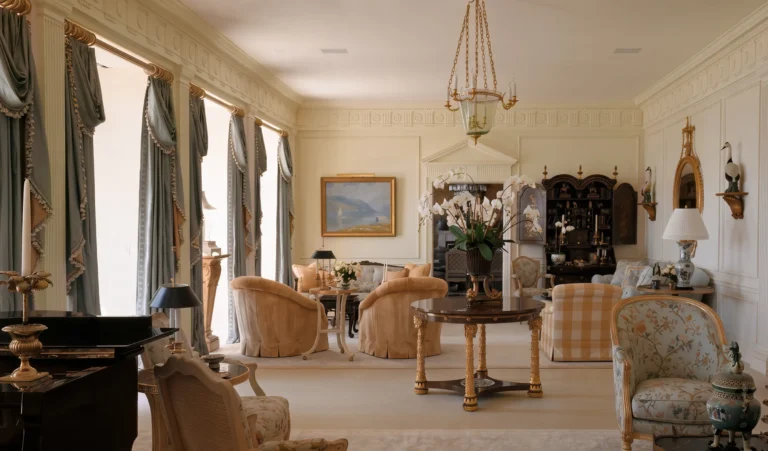
This view of the formal living room emphasizes the rhythm of tall windows, classical wall detailing, and multiple seating areas arranged for conversation. The renovation preserves the residence’s historic Palm Beach character while making the room feel welcoming and functional for modern living.
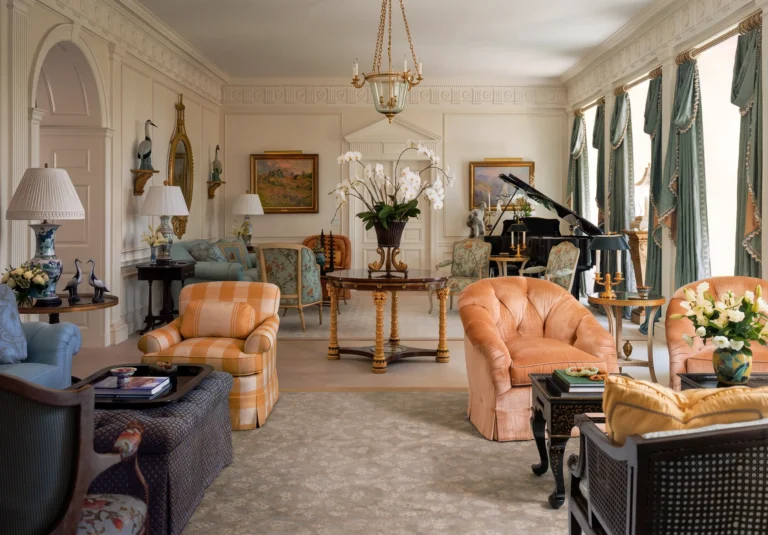
Tall windows, classical trim, pale upholstery, a chandelier, and a grand piano shape this formal living room within the Palm Beach Regency restoration. The room preserves an elegant historic envelope while supporting the comfort and layered furnishings of a luxury residence.
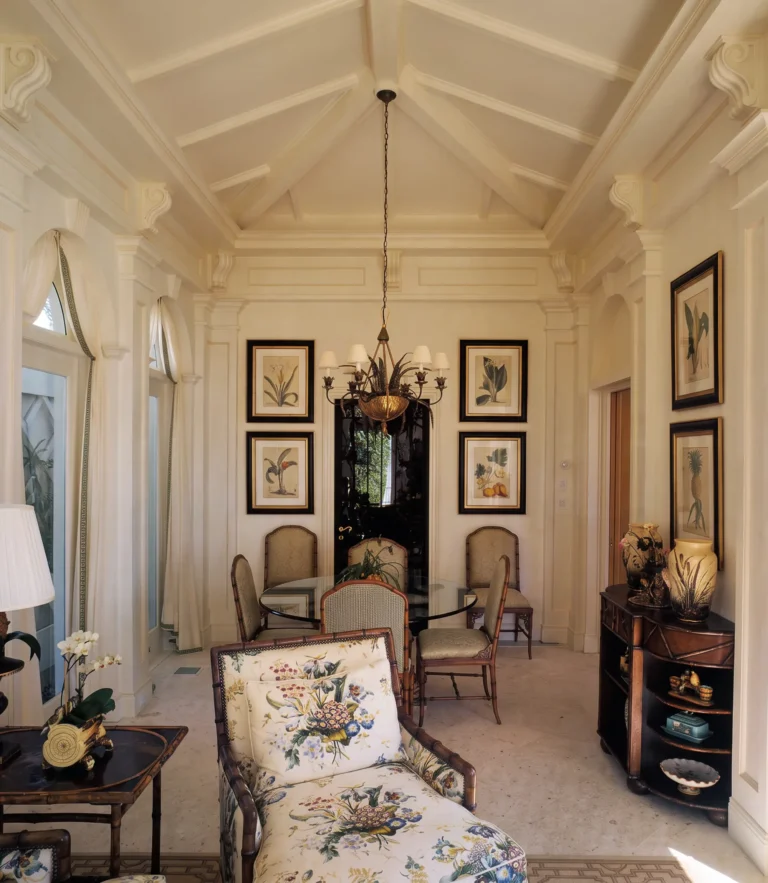
The sitting room pairs a vaulted coffered ceiling, arched windows, framed art, and tailored furnishings with the home’s classical language. Its scale and daylight make it an intimate counterpoint to the larger entertaining rooms in this luxury Palm Beach residential restoration.
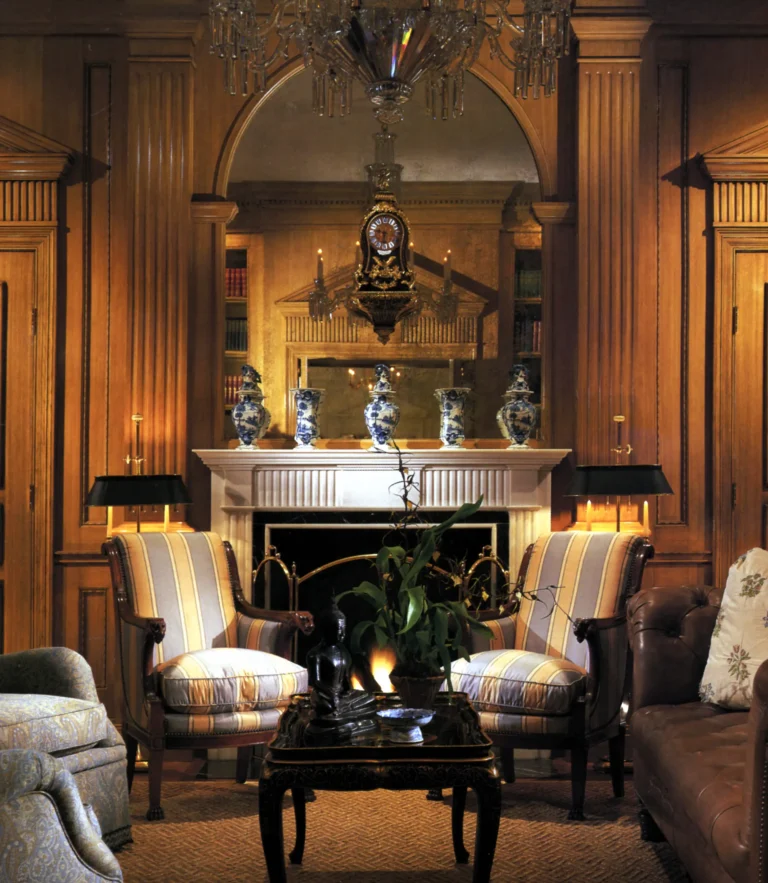
This library brings together paneled walls, built-in shelving, pilaster details, a fireplace, and intimate seating within the Palm Beach renovation. The room’s craftsmanship and scale support the project’s larger goal of preserving historic character while updating the house as a luxury residence.
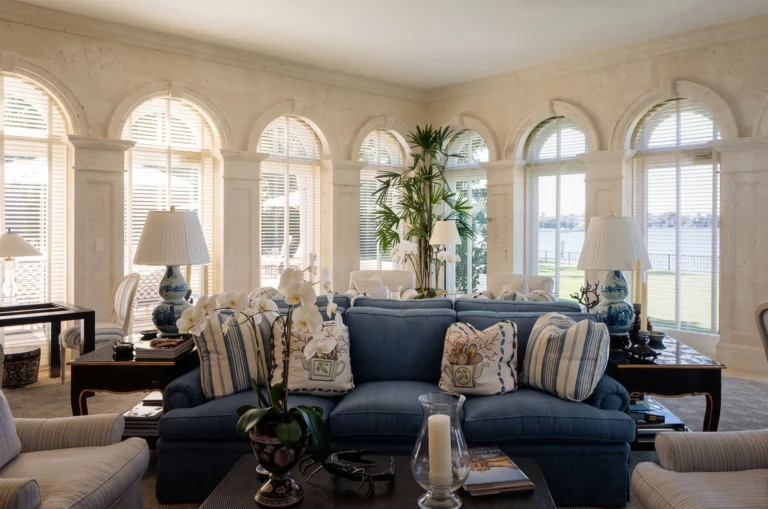
The family room is organized around a sequence of arched windows that bring in water views, palms, and abundant natural light. Blue upholstery, pale finishes, and classical trim give the restored Regency residence a more relaxed space for everyday living.
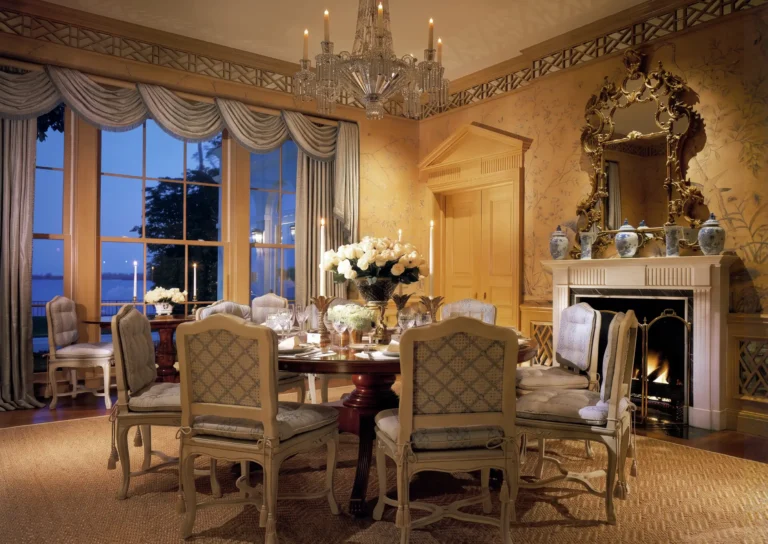
The dining room uses a chandelier, fireplace, gilt mirror, draped windows, and upholstered seating to create a polished setting for entertaining. Within the restored Palm Beach residence, the room reinforces the project’s blend of preserved architectural character and gracious modern use.
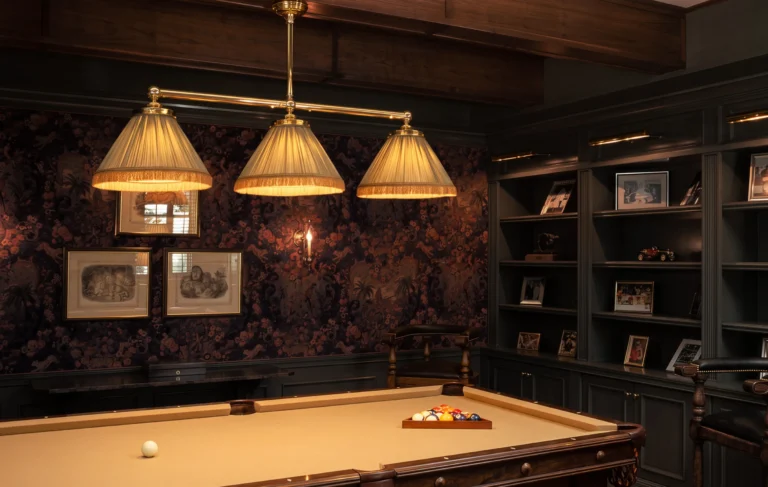
This billiards room pairs dark built-ins, patterned wallcovering, framed art, and pendant lights over the pool table. The space expands the restored Regency residence beyond formal rooms, adding a tailored amenity for relaxed entertaining within a luxury Palm Beach home.
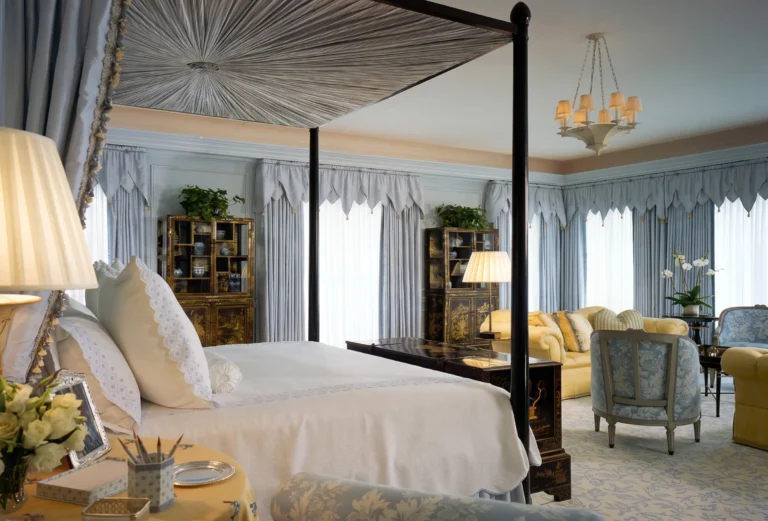
A four-poster bed, soft draperies, pale upholstery, and a patterned ceiling treatment give this bedroom a calm Palm Beach character. The renovated suite carries the home’s classical vocabulary into a private setting designed for comfort, light, and modern luxury living.
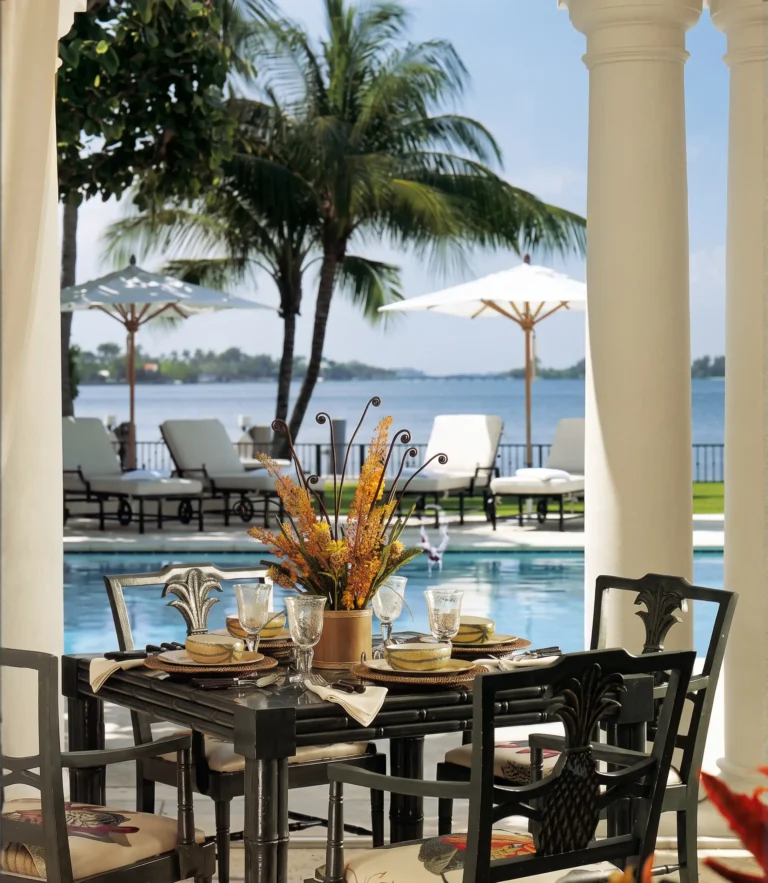
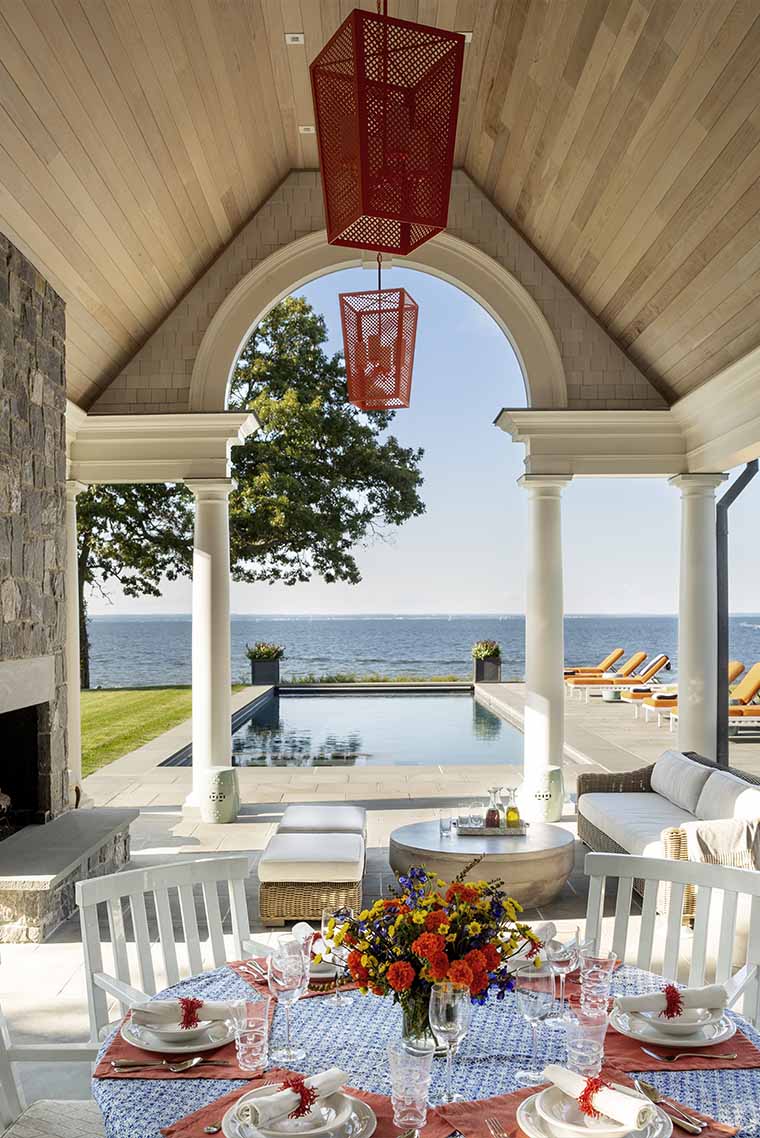
This porch creates a shaded outdoor dining area framed by classical columns, palms, the swimming pool, and water views. It shows how the renovation connects the historic Regency residence to outdoor living, a central part of Palm Beach luxury residential design.
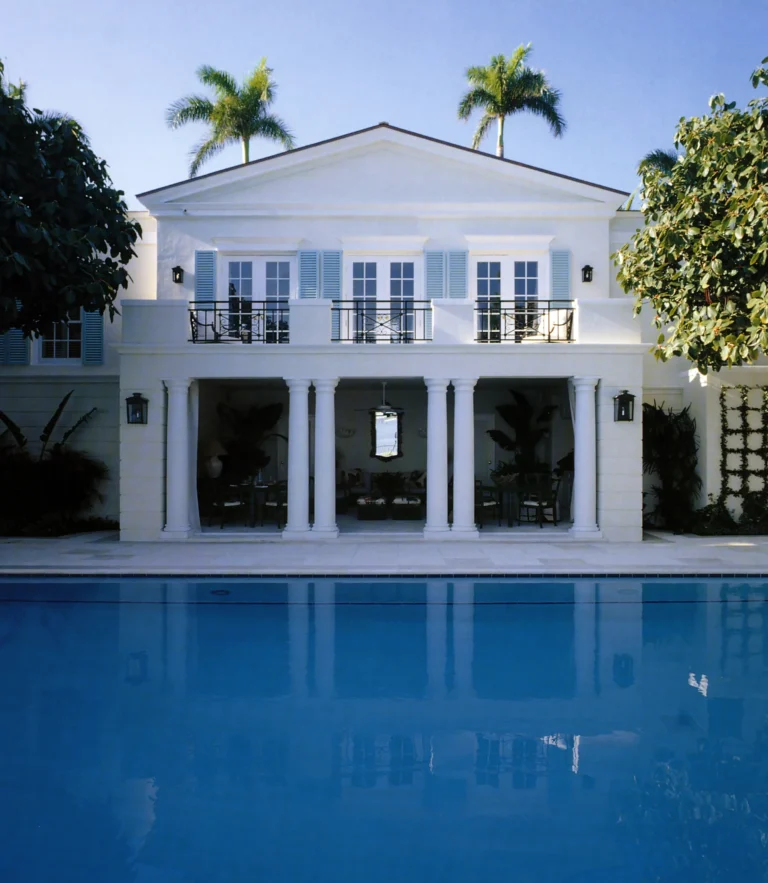
The swimming pool reflects the white rear elevation, with columns, French doors, a balcony, and crisp architectural symmetry. This view highlights the project’s relationship between restoration and resort-like outdoor living within a luxury Palm Beach estate setting.
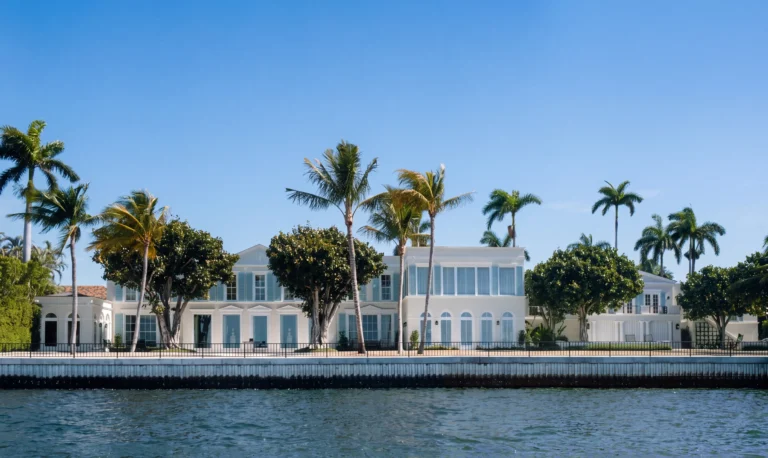
This waterfront view shows the restored Palm Beach residence from across the water, with a formal rear elevation, palms, lawn, and sea wall. The image emphasizes the estate’s rare setting and the renovation’s balance of historic Regency architecture with luxury coastal living.
Interiors in collaboration with Scott Snyder Interior Design.


51 Glen Street, Glen Cove, NY 11542
516 676 9200
3 Columbus Circle, 15th Floor, New York, NY 10019
212 956 9326